
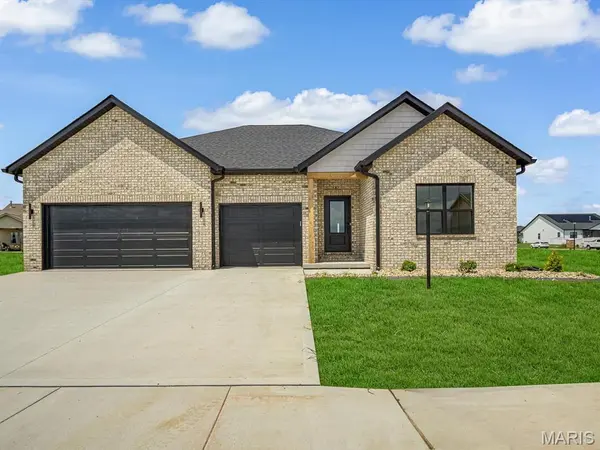


3019 Mobile DR Glen Carbon, IL 62034

UPDATED:
Key Details
Property Type Single Family Home
Sub Type Single Family Residence
Listing Status Active
Purchase Type For Sale
Square Footage 3,050 sqft
Price per Sqft $196
Subdivision Savannah Crossing
MLS Listing ID 26000220
Style Ranch
Bedrooms 4
Full Baths 3
HOA Fees $125/ann
Year Built 2025
Property Sub-Type Single Family Residence
Property Description
The gourmet kitchen is the heart of the home, with custom Amish cabinetry, a statement range hood, granite countertops, a tile backsplash, center island, and ample workspace for cooking and entertaining. The adjoining great room offers a gas fireplace with a stunning tiled hearth, creating the perfect place to gather, relax, or entertain.
The spacious primary suite is a true retreat, with a spa-like bath featuring a dual vanity, a walk-in tiled shower, and a large walk-in closet. Two additional bedrooms, a full bath, a generous laundry room, and a convenient drop zone with built-in cubbies complete the main level.
The finished lower level adds a fourth bedroom, a third full bath, and a huge 32 x 23 family room with room to relax, play, or entertain. Out back, the large covered patio is ideal for morning coffee and weekend barbecues.
Located close to schools, shopping, dining, and Madison County Trails access for biking, running, and walking, this Glen Carbon home offers the lifestyle and convenience buyers want. Schedule your private showing today!
Location
State IL
County Madison
Rooms
Basement Bathroom, Full, Sleeping Area
Main Level Bedrooms 3
Interior
Interior Features Breakfast Room, Ceiling Fan(s), Eat-in Kitchen, Entrance Foyer, Kitchen Island, Open Floorplan, Pantry, Recessed Lighting, Shower, Solid Surface Countertop(s), Storage, Walk-In Closet(s)
Heating Forced Air
Cooling Central Air
Fireplaces Number 1
Fireplaces Type Gas, Living Room
Fireplace Y
Appliance Dishwasher, Disposal, Microwave, Gas Range
Laundry Laundry Room, Main Level
Exterior
Parking Features true
Garage Spaces 3.0
Utilities Available Cable Available, Electricity Connected, Natural Gas Connected, Sewer Connected, Water Connected
Amenities Available Common Ground
View Y/N No
Private Pool false
Building
Lot Description Back Yard, Front Yard, Level
Story 1
Builder Name Spencer Homes
Sewer Public Sewer
Water Public
Level or Stories One
Structure Type Brick,Vinyl Siding
Schools
Elementary Schools Edwardsville Dist 7
Middle Schools Edwardsville Dist 7
High Schools Edwardsville
School District Edwardsville Dist 7
Others
HOA Fee Include Common Area Maintenance
Acceptable Financing Cash, Conventional, FHA, VA Loan
Listing Terms Cash, Conventional, FHA, VA Loan
Special Listing Condition Standard
NEARBY SCHOOL & BUSINESS
GET MORE INFORMATION