
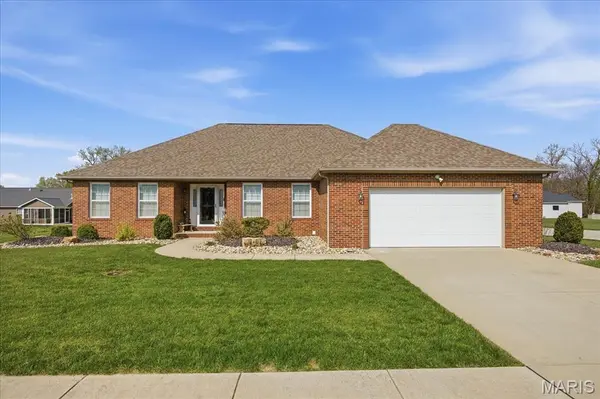
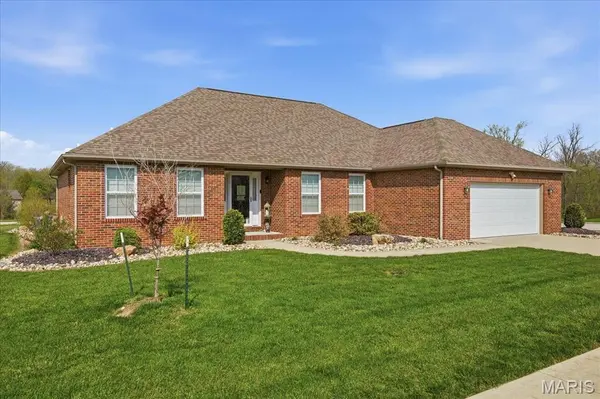
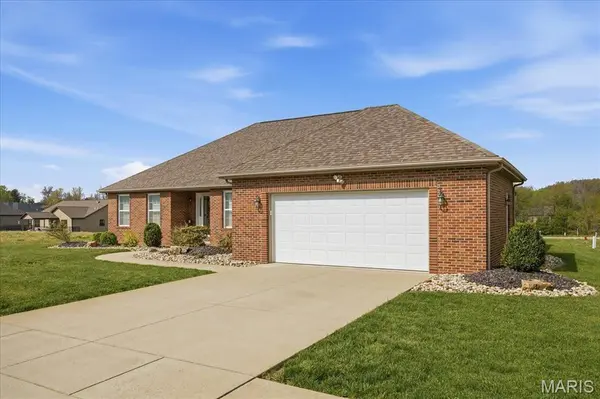
716 Wedgewood LN Trenton, IL 62293

UPDATED:
Key Details
Sold Price $390,000
Property Type Single Family Home
Sub Type Single Family Residence
Listing Status Sold
Purchase Type For Sale
Square Footage 2,175 sqft
Price per Sqft $179
Subdivision Wildwood Estates 1St Add
MLS Listing ID 26019642
Sold Date 09/15/26
Style Ranch
Bedrooms 3
Full Baths 3
Year Built 2017
Annual Tax Amount $8,303
Lot Size 0.340 Acres
Acres 0.34
Lot Dimensions 125 x 118
Property Sub-Type Single Family Residence
Property Description
Inside, you'll find 3 spacious bedrooms and 3 full bathrooms. The open-concept kitchen and dining area is ideal for both everyday living and entertaining, featuring custom cabinetry, stainless steel appliances, solid surface countertops, a pantry, and elegant ceramic tile flooring.
Just off the kitchen, the inviting family room boasts a vaulted ceiling and an open staircase that leads to a full basement complete with its own full bath. The split-bedroom layout ensures privacy, with a generously sized primary suite that includes a large walk-in closet and private bath.
Convenience is key with a spacious main-floor laundry room that makes daily chores effortless.
Step outside to enjoy a concrete patio with direct access from the kitchen and dining area—perfect for outdoor entertaining. A two-car attached garage offers ample space for vehicles and storage.
The full unfinished basement, complete with a full bath and egress window, provides endless possibilities to customize and expand your living space.
To top it all off, a whole-house generator ensures you'll always have peace of mind, no matter the weather! New carpeting throughout in 2025. Main floor completely repainted in 2024!
Location
State IL
County Clinton
Rooms
Basement 8 ft + Pour
Main Level Bedrooms 3
Interior
Interior Features Kitchen/Dining Room Combo, Open Floorplan, Pantry, Solid Surface Countertop(s)
Heating Forced Air
Cooling Central Air
Flooring Carpet, Ceramic Tile, Vinyl
Fireplace N
Appliance Stainless Steel Appliance(s), Cooktop, Dishwasher, Disposal, Refrigerator
Laundry Main Level
Exterior
Parking Features true
Garage Spaces 2.0
Utilities Available Electricity Connected, Natural Gas Connected, Sewer Connected
View Y/N No
Roof Type Architectural Shingle
Building
Lot Description City Lot, Corner Lot
Story 1
Sewer Public Sewer
Water Public
Level or Stories One
Structure Type Brick,Vinyl Siding
Schools
Elementary Schools Wesclin Dist 3
Middle Schools Wesclin Dist 3
High Schools Wesclin
School District Wesclin Dist 3
Others
Ownership Private
Acceptable Financing Cash, Conventional, FHA, USDA, VA Loan
Listing Terms Cash, Conventional, FHA, USDA, VA Loan
Special Listing Condition Standard
Bought with Toni Lucas
NEARBY SCHOOL & BUSINESS
GET MORE INFORMATION