
4529 Highway 50, Leslie, MO 63056
31
See all 31 photos
$259,900
$259,900
Est. payment /mo
3 Beds
3 Baths
1,800 SqFt
Sold on 09/29/2026

4529 Highway 50 Leslie, MO 63056

GET MORE INFORMATION
Dianne Williams
Dianne Williams

Agent License ID: 2003013553

+1(314) 518-6002

Full Name
Phone*
Message
We respect your privacy! Your information WILL NOT BE SHARED, SOLD, or RENTED to anyone, for any reason outside the course of normal real estate exchange. By submitting, you agree to our Terms of Use and Privacy Policy.

UPDATED:

Key Details

Sold Price $259,900

Property Type Single Family Home

Sub Type Single Family Residence

Listing Status Sold

Purchase Type For Sale

Square Footage 1,800 sqft

Price per Sqft $144

MLS Listing ID 26025104

Sold Date 09/29/26

Style Ranch

Bedrooms 3

Full Baths 3

Year Built 1987

Annual Tax Amount $1,964

Lot Size 1.740 Acres

Acres 1.74

Lot Dimensions 1.74

Property Sub-Type Single Family Residence

Property Description

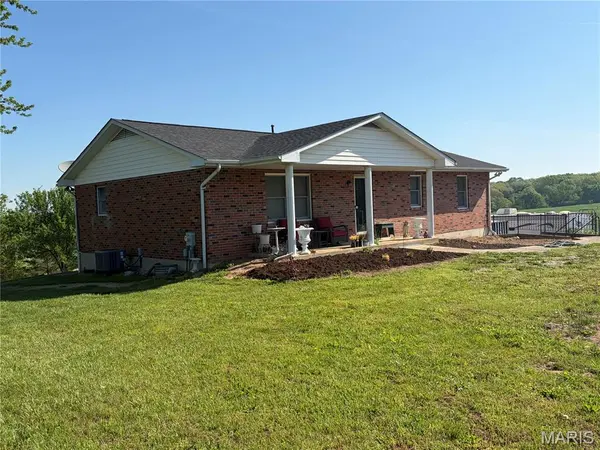
Country roads lead you home to this charming all-brick 3-bedroom, 3-bath ranch on nearly 2 unrestricted acres with no subdivision and no HOA! Enjoy the freedom of country living with plenty of space to relax, garden or simply take in the peaceful views. Inside, you'll find a spacious country kitchen, comfortable bedrooms and a partially finished walk-out basement featuring a rec room, office, sleeping area and a full bath that offers flexible space for work, hobbies or guests. The sellers have completed several valuable updates including a new electrical panel, a new septic drain field with inspection and a water softener to give the next owner added peace of mind. Step outside to enjoy the composite deck overlooking fields and woods or spend time in the young orchard and new raised garden beds. This is country living with room to grow and enjoy.

Location

State MO

County Franklin

Area 362 - Union R-11

Rooms

Basement Bathroom, Partially Finished, Full, Interior Entry, Sleeping Area, Walk-Out Access

Main Level Bedrooms 3

Interior

Heating Forced Air, Propane

Cooling Ceiling Fan(s), Central Air

Fireplace Y

Appliance Dishwasher, Disposal, Ice Maker, Gas Range, Refrigerator

Exterior

Parking Features true

Utilities Available Electricity Connected, Propane Owned

View Y/N No

Private Pool false

Building

Lot Description Gently Rolling

Story 1

Sewer Private Sewer, Septic Tank

Water Public

Level or Stories One

Structure Type Brick

Schools

Elementary Schools Beaufort Elem.

Middle Schools Union Middle

High Schools Union High

School District Union R-Xi

Others

Ownership Private

Acceptable Financing Cash, Conventional, FHA, USDA, VA Loan

Listing Terms Cash, Conventional, FHA, USDA, VA Loan

Special Listing Condition Standard


Listed by Shayla Kurzenberger • Dolan, Realtors
Bought with Cathy Wilson

NEARBY SCHOOL & BUSINESS

GET MORE INFORMATION

Dianne Williams

Dianne Williams

Agent License ID: 2003013553

+1(314) 518-6002

Name
Phone*
Message

Go tour this home

4529 Highway 50