
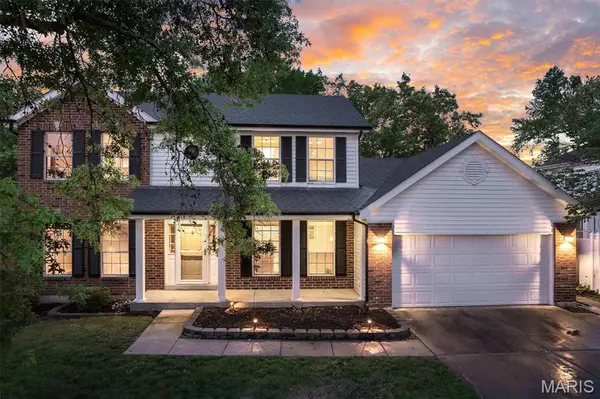


11414 Oxbridge CT St Louis, MO 63146

UPDATED:
Key Details
Sold Price $475,000
Property Type Single Family Home
Sub Type Single Family Residence
Listing Status Sold
Purchase Type For Sale
Square Footage 3,020 sqft
Price per Sqft $157
Subdivision Polo Ridge
MLS Listing ID 26026045
Sold Date 09/03/26
Style Traditional
Bedrooms 5
Full Baths 3
Half Baths 1
HOA Fees $190
Year Built 1993
Annual Tax Amount $5,714
Lot Size 7,840 Sqft
Acres 0.18
Property Sub-Type Single Family Residence
Property Description
The main level also features a convenient half bath, main floor laundry, and a mudroom for added functionality. The kitchen is well-equipped with a gas stove, pantry, tons of cabinet storage, a center island with additional seating, and a breakfast room, along with access to the patio—perfect for entertaining or relaxing outdoors in the privacy-fenced backyard. Gather in the family room showcasing a beautiful bay window, striking brick wood-burning fireplace, custom cabinetry with storage, and attached storage benches.
Upstairs, you'll find four bedrooms including the spacious primary suite featuring a walk-in closet with custom shelving, double vanity, soaking tub, and separate shower, along with two full baths. The finished lower level adds even more living space with a fifth bedroom and full bath, ideal for guests, a home office, or recreation area. Complete with an attached two-car garage, this home offers comfort, space, and versatility in a fantastic location.
Location
State MO
County St. Louis
Area 76 - Pattonville
Rooms
Basement Finished, Sleeping Area
Interior
Interior Features Ceiling Fan(s), Custom Cabinetry, Double Vanity, Kitchen Island, Open Floorplan, Pantry, Separate Dining, Separate Shower, Shower, Soaking Tub, Tub, Walk-In Closet(s)
Heating Forced Air, Natural Gas
Cooling Central Air, Electric
Fireplaces Number 1
Fireplaces Type Family Room, Wood Burning
Fireplace Y
Appliance Dishwasher, Disposal, Microwave, Gas Range, Refrigerator, Built-In Refrigerator
Laundry Main Level
Exterior
Parking Features true
Garage Spaces 2.0
Fence Back Yard, Privacy
Utilities Available Electricity Connected, Sewer Connected, Water Connected
View Y/N No
Building
Lot Description Level
Story 2
Sewer Public Sewer
Water Public
Level or Stories Two
Structure Type Brick Veneer,Vinyl Siding
Schools
Elementary Schools Willow Brook Elem.
Middle Schools Pattonville Heights Middle
High Schools Pattonville Sr. High
School District Pattonville R-Iii
Others
HOA Fee Include Maintenance Grounds,Common Area Maintenance,Snow Removal
Acceptable Financing Cash, Conventional, FHA, VA Loan
Listing Terms Cash, Conventional, FHA, VA Loan
Special Listing Condition Standard
Bought with Tiffany Ware
NEARBY SCHOOL & BUSINESS
GET MORE INFORMATION