
116 Henquin DR, St Louis, MO 63135
15
See all 15 photos
$62,000
$69,900 11.3%
Est. payment /mo
3 Beds
1 Bath
1,032 SqFt
Sold on 09/15/2026

116 Henquin DR St Louis, MO 63135

GET MORE INFORMATION
Dianne Williams
Dianne Williams

Agent License ID: 2003013553

+1(314) 518-6002

Full Name
Phone*
Message
We respect your privacy! Your information WILL NOT BE SHARED, SOLD, or RENTED to anyone, for any reason outside the course of normal real estate exchange. By submitting, you agree to our Terms of Use and Privacy Policy.

UPDATED:

Key Details

Sold Price $62,000

Property Type Single Family Home

Sub Type Single Family Residence

Listing Status Sold

Purchase Type For Sale

Square Footage 1,032 sqft

Price per Sqft $60

Subdivision Newell Place Third Add

MLS Listing ID 26043126

Sold Date 09/15/26

Style Traditional

Bedrooms 3

Full Baths 1

Year Built 1948

Annual Tax Amount $1,354

Lot Size 0.259 Acres

Acres 0.2594

Property Sub-Type Single Family Residence

Property Description

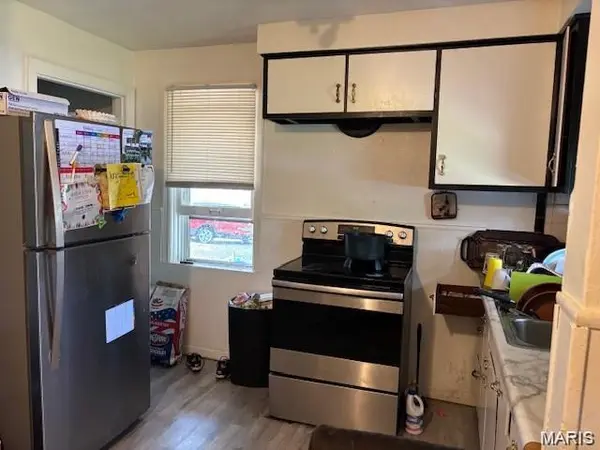
New roof August 2025. Kitchen boasts newer stainless appliances, stylish counters & luxury vinyl plank flooring. Combo kitchen/dining room. Covered patio, full fenced rear yard/chain link fencing. One car attached garage plus a detached 1 car garage perfect for a mechanic or "Mr/Mrs. fix it". New roof 2025, sewer repairs 2025, furnace & AC installed 2023. Water heater installed in 2020. Property to be sold as is and seller to make no repair repairs or perform any inspections. Some of the photos were provided by landlord and were taken prior to last tenant's occupancy. This property was previously leased @ $1360 per month. This could be a perfect addition to your rental portfolio with the ability for you to choose your own new tenant, or with a little sweat equity it could be a great property for an owner occupant.

Location

State MO

County St. Louis

Area 63 - Mccluer

Rooms

Basement Unfinished

Main Level Bedrooms 3

Interior

Interior Features Kitchen/Dining Room Combo, Separate Dining

Heating Forced Air, Natural Gas

Cooling Central Air

Fireplaces Number 1

Fireplaces Type Wood Burning

Fireplace Y

Appliance Free-Standing Electric Range, Refrigerator

Laundry In Basement, Electric Dryer Hookup, Washer Hookup

Exterior

Parking Features true

Garage Spaces 2.0

Utilities Available Electricity Connected, Natural Gas Connected, Sewer Connected, Water Connected

View Y/N No

Private Pool false

Building

Lot Description Level

Story 1

Sewer Public Sewer

Water Public

Level or Stories One

Structure Type Brick,Stone

Schools

Elementary Schools Central Elem.

Middle Schools Ferguson Middle

High Schools Mccluer High

School District Ferguson-Florissant R-Ii

Others

Acceptable Financing Cash, Conventional, FHA, VA Loan

Listing Terms Cash, Conventional, FHA, VA Loan

Special Listing Condition Standard


Listed by Beverly Lacueva • Coldwell Banker Realty - Gundaker
Bought with Default Zmember

NEARBY SCHOOL & BUSINESS

GET MORE INFORMATION

Dianne Williams

Dianne Williams

Agent License ID: 2003013553

+1(314) 518-6002

Name
Phone*
Message

Go tour this home

116 Henquin DR