


For more information regarding the value of a property, please contact us for a free consultation.
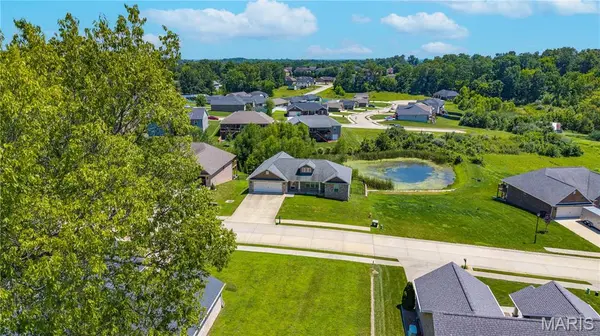
1945 Williamsburg DR Cape Girardeau, MO 63701
Want to know what your home might be worth? Contact us for a FREE valuation!

Our team is ready to help you sell your home for the highest possible price ASAP
Key Details
Sold Price $392,000
Property Type Single Family Home
Sub Type Single Family Residence
Listing Status Sold
Purchase Type For Sale
Square Footage 1,748 sqft
Price per Sqft $224
Subdivision Williamsburg Ph 3
MLS Listing ID 26044994
Sold Date 10/07/26
Style Ranch
Bedrooms 3
Full Baths 2
Year Built 2018
Annual Tax Amount $3,080
Lot Size 0.300 Acres
Acres 0.3
Property Sub-Type Single Family Residence
Property Description
If you've been searching for a move-in ready home with quality finishes, a fantastic layout, and one of the best backyard views in the neighborhood, this is one you won't want to miss!
Welcome to this gorgeous brick ranch home with vinyl siding on the back. This very well-maintained 3-bedroom, 2-bath home is located in the desirable Williamsburg Subdivision. From the moment you arrive, you'll appreciate the home's curb appeal, peaceful setting, and scenic water views that make this property truly stand out.
Step inside to an inviting open-concept layout with louvered shutters on every window. The stunning kitchen features custom cabinetry, granite countertops, a stylish tile backsplash, and stainless steel appliances. The spacious primary suite offers a private retreat with an en-suite bath and generous closet space. You also have main-level laundry just off the two-car garage. There are two additional bedrooms and a full bathroom.
Downstairs, the unfinished walkout basement is ready for you to create additional living space.
Don't miss your opportunity to see this home! Call today to schedule your private showing!
Location
State MO
County Cape Girardeau
Rooms
Basement 9 ft + Pour, Bath/Stubbed, Unfinished, Walk-Out Access
Main Level Bedrooms 3
Interior
Interior Features Custom Cabinetry, Granite Counters
Heating Forced Air, Gas
Cooling Central Air
Flooring Hardwood
Fireplaces Type None
Fireplace Y
Exterior
Parking Features true
Fence Back Yard, Fenced
Utilities Available Electricity Available, Natural Gas Available
View Y/N No
Roof Type Asphalt
Building
Lot Description Waterfront
Story 1
Sewer Public Sewer
Water Public
Level or Stories One
Structure Type Brick,Vinyl Siding
Schools
Elementary Schools Alma Schrader Elem.
Middle Schools Central Jr. High
High Schools Central High
School District Cape Girardeau 63
Others
Ownership Private
Acceptable Financing Cash, Conventional, FHA, VA Loan
Listing Terms Cash, Conventional, FHA, VA Loan
Special Listing Condition Standard
Read Less
Bought with Chelsea Dillick
NEARBY SCHOOLS & BUSINESSES
GET MORE INFORMATION