
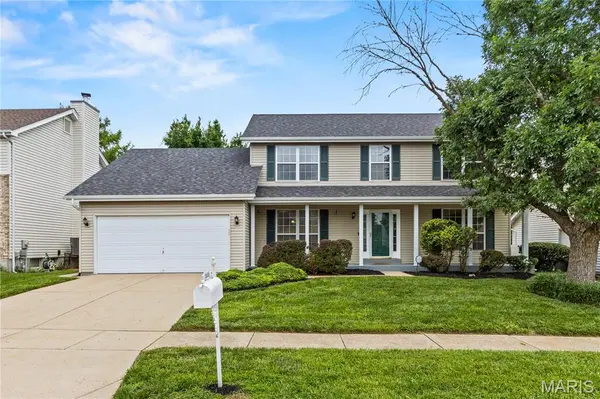
2433 Lavin CT, Florissant, MO 63033
46
See all 46 photos
$344,500
$324,900 6.0%
Est. payment /mo
4 Beds
4 Baths
2,589 SqFt
Sold on 09/18/2026

2433 Lavin CT Florissant, MO 63033

GET MORE INFORMATION
Dianne Williams
Dianne Williams

Agent License ID: 2003013553

+1(314) 518-6002

Full Name
Phone*
Message
We respect your privacy! Your information WILL NOT BE SHARED, SOLD, or RENTED to anyone, for any reason outside the course of normal real estate exchange. By submitting, you agree to our Terms of Use and Privacy Policy.

UPDATED:

Key Details

Sold Price $344,500

Property Type Single Family Home

Sub Type Single Family Residence

Listing Status Sold

Purchase Type For Sale

Square Footage 2,589 sqft

Price per Sqft $133

Subdivision Cross Keys Estates

MLS Listing ID 26028211

Sold Date 09/18/26

Style Traditional

Bedrooms 4

Full Baths 3

Half Baths 1

HOA Fees $6/ann

Year Built 1990

Annual Tax Amount $3,722

Lot Size 7,405 Sqft

Acres 0.17

Property Sub-Type Single Family Residence

Property Description

Stunning two-story 4-bedroom, 3.5-bath home nestled on a quiet cul-de-sac in the highly desirable Chelsea Manor subdivision in beautiful Florissant! Offering over 2,500 square feet of finished living space, this professionally landscaped, move-in ready home boasts tremendous curb appeal and updates, including a new roof (7/2025), kitchen flooring, and fresh paint (6/2026). Step inside to a bright, open floor plan featuring separate living and dining rooms, a spacious family room with bay windows and a cozy hearth fireplace, and a generous eat-in kitchen with scenic views of the deck and backyard. A guest half bath and main-floor laundry complete the main level. Upstairs offers four spacious bedrooms, including a primary en-suite with his-and-her closets and a spa-like bath featuring double vanities, a relaxing soaking tub, and a separate walk-in shower. A full hall bath serves the additional bedrooms The finished lower level includes a large recreation room wired for surround sound, a bonus room, a full bath, and plenty of storage. Outside, enjoy the large, level backyard with an expansive deck perfect for entertaining, family gatherings, or relaxing evenings. Conveniently located just minutes from schools, parks, shopping, restaurants, and major highways, this home truly checks every box. Don't miss your opportunity to make it yours!

Location

State MO

County St. Louis

Area 64 - Mccluer North

Rooms

Basement Bathroom, Finished, Full, Sleeping Area, Storage Space, Sump Pump

Interior

Interior Features Breakfast Bar, Ceiling Fan(s), Chandelier, Double Vanity, Eat-in Kitchen, Recessed Lighting, Separate Dining, Separate Shower, Soaking Tub, Storage

Heating Forced Air, Natural Gas

Cooling Ceiling Fan(s), Central Air

Flooring Carpet, Luxury Vinyl, Vinyl, Wood

Fireplaces Number 1

Fireplaces Type Wood Burning

Fireplace Y

Appliance Dishwasher, Disposal, Microwave, Electric Range, Refrigerator

Laundry Main Level

Exterior

Exterior Feature Lighting, Private Yard

Parking Features true

Garage Spaces 2.0

Fence Back Yard, Fenced, Full, Wood

Utilities Available Electricity Available, Electricity Connected, Natural Gas Available, Natural Gas Connected, Sewer Available, Sewer Connected, Water Available, Water Connected

Amenities Available Common Ground

View Y/N No

Roof Type Architectural Shingle

Building

Lot Description Back Yard, Front Yard, Level, Rectangular Lot

Story 2

Sewer Public Sewer

Water Public

Level or Stories Two

Structure Type Vinyl Siding

Schools

Elementary Schools Wedgwood Elem.

Middle Schools Cross Keys Middle

High Schools Mccluer North High

School District Ferguson-Florissant R-Ii

Others

HOA Fee Include Common Area Maintenance

Ownership Private

Acceptable Financing Cash, Conventional, FHA, VA Loan

Listing Terms Cash, Conventional, FHA, VA Loan

Special Listing Condition Standard


Listed by Lawrence Berry • Focus Realty Group, LLC
Bought with Tracy Raspberry

NEARBY SCHOOL & BUSINESS

GET MORE INFORMATION

Dianne Williams

Dianne Williams

Agent License ID: 2003013553

+1(314) 518-6002

Name
Phone*
Message

Go tour this home

2433 Lavin CT