
6726 Duckworth CT, House Springs, MO 63051
32
See all 32 photos
$252,000
$255,000 1.2%
Est. payment /mo
3 Beds
2 Baths
1,232 SqFt
Sold on 09/21/2026

6726 Duckworth CT House Springs, MO 63051

GET MORE INFORMATION
Dianne Williams
Dianne Williams

Agent License ID: 2003013553

+1(314) 518-6002

Full Name
Phone*
Message
We respect your privacy! Your information WILL NOT BE SHARED, SOLD, or RENTED to anyone, for any reason outside the course of normal real estate exchange. By submitting, you agree to our Terms of Use and Privacy Policy.

UPDATED:

Key Details

Sold Price $252,000

Property Type Single Family Home

Sub Type Single Family Residence

Listing Status Sold

Purchase Type For Sale

Square Footage 1,232 sqft

Price per Sqft $204

Subdivision Duckworth Acres

MLS Listing ID 26044760

Sold Date 09/21/26

Style Traditional

Bedrooms 3

Full Baths 2

Year Built 1983

Annual Tax Amount $1,858

Lot Size 7.710 Acres

Acres 7.71

Property Sub-Type Single Family Residence

Property Description

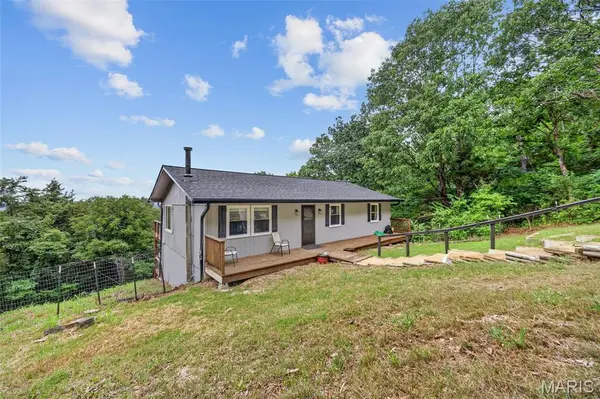
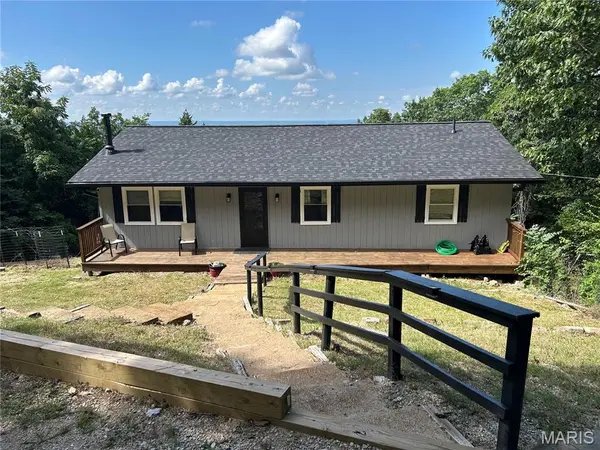
Looking for privacy, space and acreage, at an affordable price; this one has it all: 3 bedrooms, 2 baths, 7+ acres, plus no neighbors right next door. There's plenty of space in the open kitchen/dining/living area for entertaining and the 2 roughed-in bonus rooms in the basement are waiting for your finishing touches (there is already a bathroom down there). Whether you're looking to raise a family or retire in peace and quiet, over 7 acres make this property perfect for people of all ages. Recent improvements include a new roof in 2025, and new paint and stain inside and out this year new flooring and a new window in the primary bedroom. Come get your slice of rural living at its best. Not ready to leave the city completely behind? No worries shopping is only 15-20 minutes away.

Location

State MO

County Jefferson

Area 392 - Northwest

Rooms

Basement Bathroom, Concrete, Exterior Entry

Main Level Bedrooms 3

Interior

Interior Features Eat-in Kitchen

Heating Forced Air

Cooling Central Air

Flooring Hardwood, Laminate

Fireplace N

Appliance Range

Laundry In Basement, Electric Dryer Hookup

Exterior

Exterior Feature Lighting, Rain Gutters

Parking Features false

Utilities Available Cable Available, Electricity Connected, Phone Available

View Y/N Yes

View Forest

Roof Type Architectural Shingle

Building

Lot Description Sloped, Wooded

Story 1

Sewer Septic Tank

Water Well

Level or Stories One

Structure Type Frame,Wood Siding

Schools

Elementary Schools House Springs Elem.

Middle Schools Northwest Valley School

High Schools Northwest High

School District Northwest R-I

Others

Ownership Private

Acceptable Financing Cash, Conventional, FHA, Other, USDA, VA Loan

Listing Terms Cash, Conventional, FHA, Other, USDA, VA Loan

Special Listing Condition Standard


Listed by Frank Copanas • RE/MAX Best Choice
Bought with Shannon McCready

NEARBY SCHOOL & BUSINESS

GET MORE INFORMATION

Dianne Williams

Dianne Williams

Agent License ID: 2003013553

+1(314) 518-6002

Name
Phone*
Message

Go tour this home

6726 Duckworth CT