
197 New Douglas AVE, Sorento, IL 62086
65
See all 65 photos
$366,000
$359,000 1.9%
Est. payment /mo
4 Beds
3 Baths
2,404 SqFt
Sold on 09/24/2026

197 New Douglas AVE Sorento, IL 62086

GET MORE INFORMATION
Dianne Williams
Dianne Williams

Agent License ID: 2003013553

+1(314) 518-6002

Full Name
Phone*
Message
We respect your privacy! Your information WILL NOT BE SHARED, SOLD, or RENTED to anyone, for any reason outside the course of normal real estate exchange. By submitting, you agree to our Terms of Use and Privacy Policy.

UPDATED:

Key Details

Sold Price $366,000

Property Type Single Family Home

Sub Type Single Family Residence

Listing Status Sold

Purchase Type For Sale

Square Footage 2,404 sqft

Price per Sqft $152

MLS Listing ID 26046139

Sold Date 09/24/26

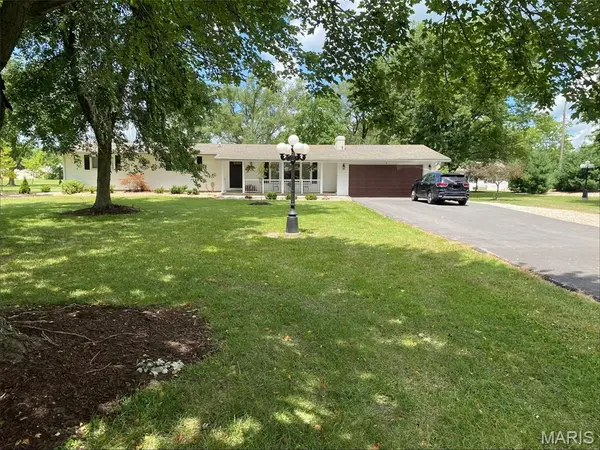
Style Ranch

Bedrooms 4

Full Baths 3

Year Built 1974

Annual Tax Amount $2,685

Lot Size 5.190 Acres

Acres 5.19

Property Sub-Type Single Family Residence

Property Description

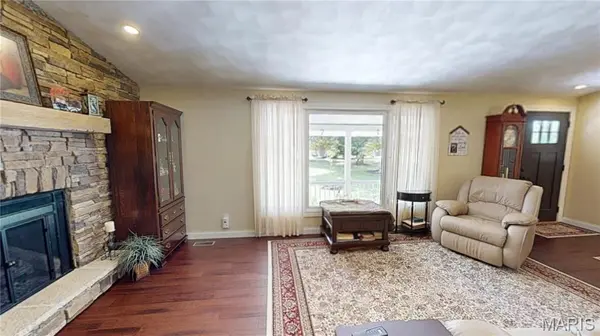
Welcome to a truly one-of-a-kind custom remodeled home where thoughtful design, quality craftsmanship, and modern convenience come together on 5.19 picturesque acres. Every detail of this 4-bedroom, 3-bath residence was carefully planned to create a home that is as efficient and secure as it is beautiful. Inside, you'll find wood flooring throughout, a spacious separate laundry room, and a large walk-in pantry. The stunning custom kitchen features illuminated cabinetry with toe-kick, under-cabinet, and upper-cabinet lighting, quartz countertops, stainless steel appliances, and abundant storage designed for both function and style. The inviting living room showcases a floor-to-ceiling stone gas fireplace and an oversized picture window framing peaceful country views. Just beyond, the all-seasons sunroom offers a wall of windows overlooking the backyard and stocked pond, with an interior control panel that operates the pond fountain and gazebo lighting. The private mother-in-law suite offers exceptional comfort with radiant heated floors, a mini-split HVAC system, and its own living space. Both kitchens include convenient point-of-use tankless water heaters at the sink for instant hot water. Built with efficiency and peace of mind in mind, this home features custom hot and cold water manifolds that allow individual water line isolation, a built-in video security system, centralized light controls that illuminate all exterior lighting with a single switch, an encapsulated crawlspace, and a commercial-grade whole-house generator capable of powering not only this home but several others if needed. Outdoor living is equally impressive. The covered back porch is designed for year-round enjoyment with ceiling fans and retractable weather shields to block northern winds and snow. The beautifully landscaped property is dotted with mature shade trees and centered around a stocked pond complete with a fountain, lighting, and a charming gazebo with lights and ceiling fan. The 24' x 40' detached climate-controlled drive-through garage is every hobbyist's dream, offering 1/2 bathroom, workshop space, built-in cabinetry, central vacuum, and integrated compressed air lines. Additional parking is available under two separate carports, including one with two attached 8' x 40' storage containers, providing exceptional storage for equipment, recreational vehicles, or seasonal items. Additional thoughtful features include gutters from both the home and garage that drain directly into the pond, maximizing water conservation and maintaining the property's scenic centerpiece. This isn't simply a move-in-ready home—it's a meticulously engineered estate where comfort, efficiency, security, and craftsmanship have been woven into every square foot. From the moment you arrive, you'll recognize the pride of ownership and the countless custom features that make this property truly impossible to replicate.

Location

State IL

County Bond

Rooms

Basement Crawl Space

Main Level Bedrooms 4

Interior

Interior Features Custom Cabinetry, Granite Counters, Kitchen/Dining Room Combo

Heating Forced Air, Natural Gas

Cooling Ceiling Fan(s), Central Air

Flooring Wood

Fireplaces Number 1

Fireplaces Type Gas, Gas Log, Living Room

Fireplace Y

Appliance Stainless Steel Appliance(s), Electric Cooktop, Dishwasher, Dryer, Instant Hot Water, Microwave, Range Hood, Free-Standing Gas Range, Refrigerator, Trash Compactor, Washer

Laundry Main Level

Exterior

Parking Features true

Garage Spaces 2.0

Fence None

Pool None

Utilities Available Electricity Connected, Natural Gas Connected, Sewer Connected, Water Connected

View Y/N No

Roof Type Architectural Shingle

Private Pool false

Building

Lot Description Some Trees

Story 1

Sewer Septic Tank

Water Public

Level or Stories One

Structure Type Vinyl Siding

Schools

Elementary Schools Bond Dist 2

Middle Schools Bond Dist 2

High Schools Greenville

School District Bond Dist 2

Others

Ownership Private

Acceptable Financing Cash, Conventional, FHA, USDA, VA Loan

Listing Terms Cash, Conventional, FHA, USDA, VA Loan

Special Listing Condition Standard


Listed by Samantha Hardin • Bond County Realtors
Bought with Heather Spangler

NEARBY SCHOOL & BUSINESS

GET MORE INFORMATION

Dianne Williams

Dianne Williams

Agent License ID: 2003013553

+1(314) 518-6002

Name
Phone*
Message

Go tour this home

197 New Douglas AVE