
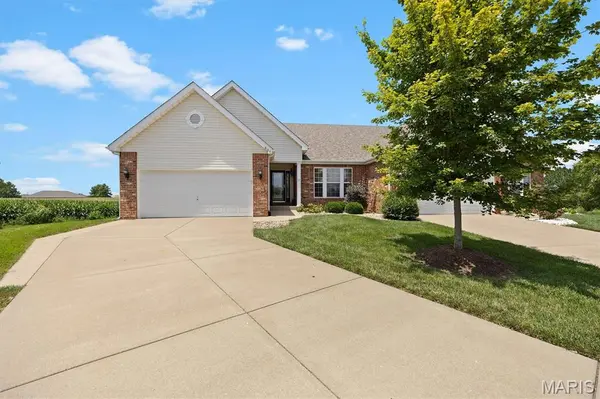
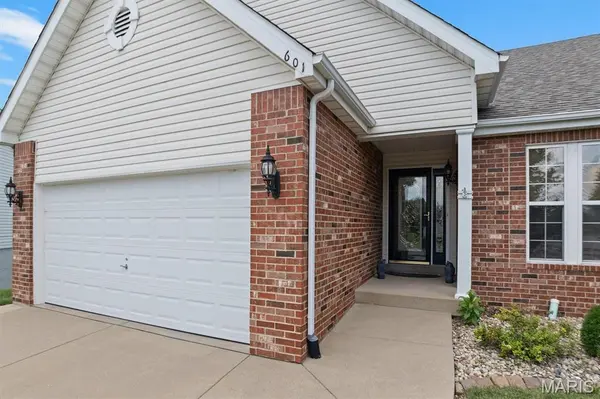
601 Ember Crest DR, Fairview Heights, IL 62208
39
See all 39 photos
$360,000
Est. payment /mo
Save
3 Beds
3 Baths
3,102 SqFt
Active

601 Ember Crest DR Fairview Heights, IL 62208

Save
REQUEST A TOUR If you would like to see this home without being there in person, select the "Virtual Tour" option and your agent will contact you to discuss available opportunities.
In-PersonVirtual Tour

UPDATED:

Key Details

Property Type Single Family Home

Sub Type Villa

Listing Status Active

Purchase Type For Sale

Square Footage 3,102 sqft

Price per Sqft $116

Subdivision Village At Fountain Place

MLS Listing ID 26044538

Style Ranch

Bedrooms 3

Full Baths 3

HOA Fees $285/mo

Year Built 2008

Annual Tax Amount $5,319

Lot Dimensions 116x185x135x25

Property Sub-Type Villa

Property Description

Worry free living...this lovely 3 bedroom/ 3 bath villa is waiting for a new owner. This lovely Villa is located in Fountain Place on a cul de sac. Main floor is spacious open floor plan with a fire place, walk out of the main family room on to a deck overlooking the backyard. The main floor living area has beautiful wood floors. If you love an open floor plan this Villa is for you. There is a walk out basement with a patio as well. The main floor master is spacious with a large master bath separate tub and shower, double sinks. The basement is finished with a large second family room, bedroom and bathroom. Large area for storage. The location is close to major roadways, shopping and SAFB. Make an appointment today with your Realtor to see this great Villa.

Location

State IL

County St. Clair

Rooms

Basement Finished

Main Level Bedrooms 2

Interior

Heating Forced Air

Cooling Central Air

Fireplaces Number 1

Fireplaces Type Living Room

Fireplace Y

Exterior

Exterior Feature None

Parking Features true

Garage Spaces 2.0

Pool Community

Utilities Available Cable Available, Electricity Connected, Sewer Connected

Amenities Available Pool

View Y/N No

Roof Type Architectural Shingle

Private Pool false

Building

Lot Description Back Yard, Cul-De-Sac

Story 1

Sewer Public Sewer

Water Public

Level or Stories One

Structure Type Brick,Vinyl Siding

Schools

Elementary Schools Pontiac-W Holliday Dist 105

Middle Schools Pontiac-W Holliday Dist 105

High Schools Ofallon

School District Pontiac-W Holliday Dist 105

Others

HOA Fee Include Common Area Maintenance

Ownership Private

Acceptable Financing Cash, Conventional, FHA, VA Loan

Listing Terms Cash, Conventional, FHA, VA Loan

Special Listing Condition Standard


Listed by Wendler • Coldwell Banker Brown Realtors

NEARBY SCHOOL & BUSINESS

GET MORE INFORMATION

Dianne Williams

Dianne Williams

Agent License ID: 2003013553

+1(314) 518-6002

Name
Phone*
Message

Go tour this home

601 Ember Crest DR