
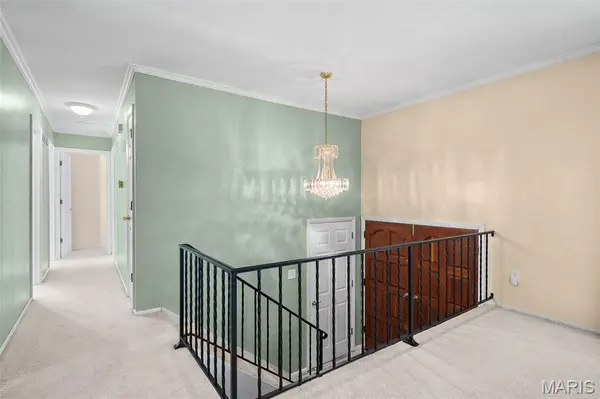
10300 Parkman DR, St Louis, MO 63123
35
See all 35 photos
$325,077
$325,000
Est. payment /mo
3 Beds
3 Baths
2,332 SqFt
Sold on 09/24/2026

10300 Parkman DR St Louis, MO 63123

GET MORE INFORMATION
Dianne Williams
Dianne Williams

Agent License ID: 2003013553

+1(314) 518-6002

Full Name
Phone*
Message
We respect your privacy! Your information WILL NOT BE SHARED, SOLD, or RENTED to anyone, for any reason outside the course of normal real estate exchange. By submitting, you agree to our Terms of Use and Privacy Policy.

UPDATED:

Key Details

Sold Price $325,077

Property Type Single Family Home

Sub Type Single Family Residence

Listing Status Sold

Purchase Type For Sale

Square Footage 2,332 sqft

Price per Sqft $139

Subdivision Lakeshire Park

MLS Listing ID 26046081

Sold Date 09/24/26

Style Split Foyer

Bedrooms 3

Full Baths 2

Half Baths 1

Year Built 1971

Annual Tax Amount $4,521

Lot Size 0.286 Acres

Acres 0.2858

Lot Dimensions 39' x 192'

Property Sub-Type Single Family Residence

Property Description

Welcome to this one-owner home in the award-winning Lindbergh School District, where pride of ownership shines throughout. A rare addition sets this home apart, creating an expansive kitchen and hearth room that's perfect for everyday living and entertaining. This beautiful space features a soaring cathedral ceiling, skylights that fill the room with natural light, a cozy wood-burning fireplace, granite countertops, and a large center island that naturally becomes the heart of the home. 3 Bedrooms and 2 full baths finish out the main level. Primary bedroom boasts double closets. You'll find even more space to spread out in the lower level which includes a half bath. Step outside to enjoy the spacious, fully fenced backyard complete with a deck—ideal for relaxing, grilling, or entertaining. Other features to note include a newer roof (2022), newer electric panel (2022) and oversized garage with storage closet . Ideally located just minutes from Grant's Trail, the Affton Athletic Association, shopping and dining, this home offers the perfect blend of space, style, and location.

Location

State MO

County St. Louis

Area 316 - Lindbergh

Rooms

Basement 8 ft + Pour, Bathroom, Partially Finished

Main Level Bedrooms 3

Interior

Interior Features Breakfast Room, Cathedral Ceiling(s), Entrance Foyer, Granite Counters, High Ceilings, Open Floorplan, Separate Dining

Heating Natural Gas

Cooling Central Air, Electric

Fireplaces Number 1

Fireplaces Type Wood Burning

Fireplace Y

Appliance Dishwasher, Disposal, Built-In Electric Range, Refrigerator

Exterior

Parking Features true

Garage Spaces 2.0

Fence Back Yard

Utilities Available Cable Available

View Y/N No

Building

Lot Description Back Yard, Landscaped

Sewer Public Sewer

Water Public

Level or Stories Multi/Split

Structure Type Brick Veneer

Schools

Elementary Schools Dressel Elem.

Middle Schools Robert H. Sperreng Middle

High Schools Lindbergh Sr. High

School District Lindbergh Schools

Others

Ownership Private

Acceptable Financing Cash, Conventional, FHA, VA Loan

Listing Terms Cash, Conventional, FHA, VA Loan

Special Listing Condition Standard


Listed by Leigh Ann Boyles • RedKey Realty Leaders
Bought with Mark Kim

NEARBY SCHOOL & BUSINESS

GET MORE INFORMATION

Dianne Williams

Dianne Williams

Agent License ID: 2003013553

+1(314) 518-6002

Name
Phone*
Message

Go tour this home

10300 Parkman DR