
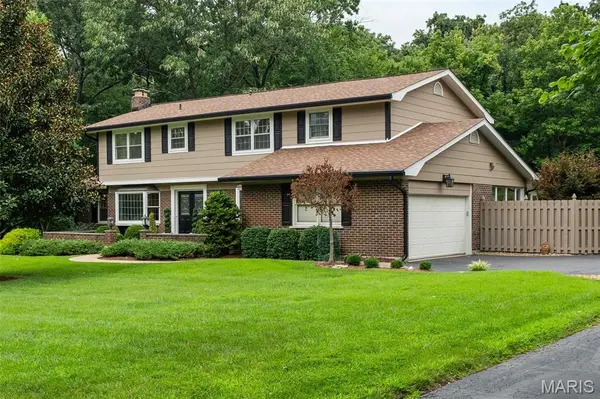
21 Meadowbrook Country Club Estate Estate, Ballwin, MO 63011
55
See all 55 photos
$852,500
$899,000 5.2%
Est. payment /mo
4 Beds
3 Baths
3,500 SqFt
Sold on 09/24/2026

21 Meadowbrook Country Club Estate Estate Ballwin, MO 63011

GET MORE INFORMATION
Dianne Williams
Dianne Williams

Agent License ID: 2003013553

+1(314) 518-6002

Full Name
Phone*
Message
We respect your privacy! Your information WILL NOT BE SHARED, SOLD, or RENTED to anyone, for any reason outside the course of normal real estate exchange. By submitting, you agree to our Terms of Use and Privacy Policy.

UPDATED:

Key Details

Sold Price $852,500

Property Type Single Family Home

Sub Type Single Family Residence

Listing Status Sold

Purchase Type For Sale

Square Footage 3,500 sqft

Price per Sqft $243

Subdivision Meadowbrook Country Club Estates

MLS Listing ID 26047714

Sold Date 09/24/26

Style Traditional

Bedrooms 4

Full Baths 2

Half Baths 1

HOA Fees $50/ann

Year Built 1966

Annual Tax Amount $8,138

Lot Size 1.690 Acres

Acres 1.69

Lot Dimensions 55 × 137 × 309 × 271 × 409

Property Sub-Type Single Family Residence

Property Description

Experience refined living on 1.69 beautifully landscaped acres, a rare offering in the prestigious Meadowbrook Country Club Estates, one of Ballwin's most sought-after golf communities. Located just minutes from premier shopping, dining, parks, and the award-winning Parkway School District, this exceptional property offers the perfect blend of estate-style living with unmatched privacy, timeless elegance, and quality updates throughout. Thoughtfully designed for both everyday living and entertaining, the home features spacious living and family rooms, a beautifully remodeled kitchen and adjoining breakfast room, and a renovated dining room and foyer. The kitchen showcases black granite countertops, updated cabinetry, custom crown molding, and refined finishes that create a warm and inviting atmosphere. Just beyond the main living areas, a stunning three-season sunroom extends the living space, offering peaceful views of the expansive backyard and a seamless connection to the outdoors. Outdoor living continues with a low-maintenance composite deck and irrigation system, creating a private retreat ideal for entertaining or quiet evenings surrounded by mature landscaping. Significant exterior improvements reflect the exceptional care invested in the home, including durable Hardie Board siding, updated soffits and fascia, oversized gutters, wrapped windows, refreshed exterior paint, professional flashing improvements, and a brand-new roof (2026). Additional major updates, including a newer HVAC system, provide added peace of mind. Meticulously maintained and thoughtfully enhanced throughout, this remarkable residence offers the opportunity to enjoy luxury living on an estate-sized homesite within one of Ballwin's most established and desirable communities.

Location

State MO

County St. Louis

Area 168 - Parkway West

Rooms

Basement Concrete, Exterior Entry, Partially Finished, Storage Space, Walk-Out Access

Interior

Interior Features Breakfast Room, Built-in Features, Cedar Closet(s), Ceiling Fan(s), Crown Molding, Dining/Living Room Combo, Double Vanity, Eat-in Kitchen, Entrance Foyer, Granite Counters, Kitchen Island, Kitchen/Dining Room Combo, Open Floorplan, Pantry, Soaking Tub, Storage, Walk-In Closet(s)

Heating Natural Gas

Cooling Central Air

Flooring Carpet, Tile, Wood

Fireplaces Number 2

Fireplaces Type Basement, Living Room, Wood Burning

Fireplace Y

Appliance ENERGY STAR Qualified Appliances, Stainless Steel Appliance(s), Dishwasher, Range, Range Hood, Water Heater

Laundry Main Level

Exterior

Exterior Feature Private Yard

Parking Features true

Garage Spaces 2.0

Fence Partial

Utilities Available Cable Available, Cable Connected, Electricity Available, Electricity Connected, Natural Gas Available, Natural Gas Connected, Sewer Available, Sewer Connected, Water Available, Water Connected

Amenities Available Association Management, Clubhouse, Meeting Room

View Y/N Yes

View Garden, Neighborhood

Roof Type Architectural Shingle

Building

Lot Description Back Yard, Front Yard, Landscaped, Level, Many Trees, Near Golf Course, Private

Story 2

Sewer Public Sewer

Water Public

Level or Stories Two

Structure Type Brick,HardiPlank Type

Schools

Elementary Schools Claymont Elem.

Middle Schools West Middle

High Schools Parkway West High

School District Parkway C-2

Others

HOA Fee Include Maintenance Parking/Roads,Snow Removal

Acceptable Financing Cash, Contract, Conventional, FHA

Listing Terms Cash, Contract, Conventional, FHA

Special Listing Condition Standard


Listed by Brandyn Chambers • Platinum Realty of St. Louis
Bought with Trevor Olwig

NEARBY SCHOOL & BUSINESS

GET MORE INFORMATION

Dianne Williams

Dianne Williams

Agent License ID: 2003013553

+1(314) 518-6002

Name
Phone*
Message

Go tour this home

21 Meadowbrook Country Club Estate Estate