
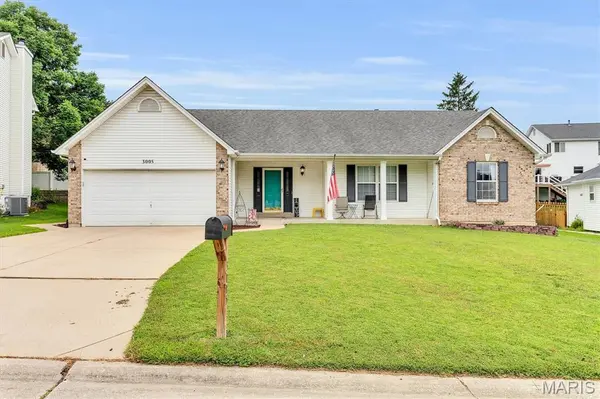
3005 Cedarshade CT, St Peters, MO 63376
46
See all 46 photos
$350,000
Est. payment /mo
Save
3 Beds
2 Baths
1,773 SqFt
Active

3005 Cedarshade CT St Peters, MO 63376

Save
REQUEST A TOUR If you would like to see this home without being there in person, select the "Virtual Tour" option and your agent will contact you to discuss available opportunities.
In-PersonVirtual Tour

UPDATED:

Key Details

Property Type Single Family Home

Sub Type Single Family Residence

Listing Status Active

Purchase Type For Sale

Square Footage 1,773 sqft

Price per Sqft $197

Subdivision Country Crossing

MLS Listing ID 26046481

Style Ranch

Bedrooms 3

Full Baths 2

HOA Fees $150/ann

Year Built 1995

Annual Tax Amount $4,444

Lot Size 7,840 Sqft

Acres 0.18

Lot Dimensions 68 x 101

Property Sub-Type Single Family Residence

Property Description

Isnt This Just The One? Marvelous great room Ranch style home offers YOU the many options. If you desire to have ALL of your living space on one (1) floor, here you go! There are 3 nice size bedrooms, and the master is very spacous. The master suite has a bay window, walk-in closet and the bathroom that you want. Separate soaking tub, double bowl vanity and a nice separate shower. The very large great room has a vaulted ceiling and wood burning fireplace. its open to the kitchen and the brreakfast room and the screened porch. You can enjoy family & company from all of the living space. Now the kitchen has a lot of room. It is a large space and in a designers dream of a U-shaped lay out. LOTS of counter space. The kitchen has Stainless appliances, a gas range & plenty of cbinetry. There is a nice pantry, too! This next feature is a game changer. It has a MAIN FLOOR laundry room, It is a separate space with a door. You DO NOT walk through the laundry room going to the garage. There is a nice window here, so you have natural light and it allows fresh air, too! Now there is a great 2 car garage and it has a bit of extra space. My favorite space is the screened paatio room. It is accessible thru the breakfast room. A screened door to the rear yard. The LL is not finished and was used as a home work out area. Come see this one today!

Location

State MO

County St. Charles

Area 406 - Fort Zumwalt East

Rooms

Basement Sump Pump

Main Level Bedrooms 3

Interior

Heating Forced Air

Cooling Central Air

Fireplaces Number 1

Fireplaces Type Gas Log, Living Room

Fireplace Y

Appliance Disposal, Microwave, Gas Oven, Gas Range

Exterior

Parking Features true

Garage Spaces 2.0

Utilities Available Electricity Connected, Sewer Connected, Water Connected

Amenities Available None

View Y/N No

Private Pool false

Building

Lot Description Cul-De-Sac

Story 1

Sewer Public Sewer

Water Public

Level or Stories One

Structure Type Brick Veneer,Vinyl Siding

Schools

Elementary Schools Mid Rivers Elem.

Middle Schools Dubray Middle

High Schools Ft. Zumwalt East High

School District Ft. Zumwalt R-Ii

Others

HOA Fee Include Maintenance Parking/Roads,Common Area Maintenance

Acceptable Financing Cash, Conventional, FHA, VA Loan

Listing Terms Cash, Conventional, FHA, VA Loan

Special Listing Condition Standard


Listed by Dawn Gluesenkamp • RE/MAX Results

NEARBY SCHOOL & BUSINESS

GET MORE INFORMATION

Dianne Williams

Dianne Williams

Agent License ID: 2003013553

+1(314) 518-6002

Name
Phone*
Message

Go tour this home

3005 Cedarshade CT