
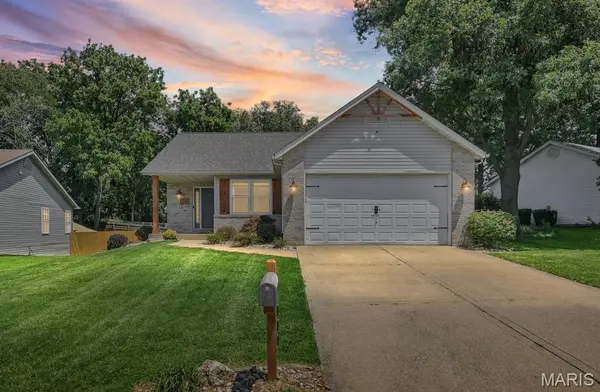


110 Bayfield DR Glen Carbon, IL 62034

UPDATED:
Key Details
Sold Price $335,000
Property Type Single Family Home
Sub Type Single Family Residence
Listing Status Sold
Purchase Type For Sale
Square Footage 2,037 sqft
Price per Sqft $164
Subdivision Bayhill Village Ph 2 Sub
MLS Listing ID 26044696
Sold Date 09/24/26
Style Ranch,Traditional
Bedrooms 4
Full Baths 2
Half Baths 1
HOA Fees $6/ann
Year Built 1998
Annual Tax Amount $5,479
Lot Size 8,071 Sqft
Acres 0.1853
Lot Dimensions 68.06 x 118.58 IRR
Property Sub-Type Single Family Residence
Property Description
Step inside to find a thoughtfully updated interior featuring a modern kitchen remodeled in 2019 with Granite countertops, stylish finishes, and plenty of workspace. The hall bathroom was tastefully renovated in 2022, adding to the home's fresh, updated feel. Additional peace of mind comes with major updates, including a new roof and HVAC system installed in 2024.
The finished basement adds approximately 800 square feet of additional living space and includes a spacious recreation room, custom bar, half bath, and a fourth bedroom—providing the perfect setup for entertaining, hosting guests, or creating a private retreat.
With generous living spaces, modern updates, and an unbeatable location close to shopping, dining, parks, schools, and more, this move-in ready home is one you won't want to miss. Schedule your private showing today!
Location
State IL
County Madison
Rooms
Basement 8 ft + Pour, Bathroom, Partially Finished
Main Level Bedrooms 3
Interior
Heating Forced Air
Cooling Central Air
Fireplaces Number 1
Fireplaces Type Basement, Electric
Fireplace Y
Appliance Stainless Steel Appliance(s), Dishwasher, Dryer, Microwave, Electric Range, Refrigerator, Washer
Exterior
Parking Features true
Garage Spaces 2.0
Utilities Available Electricity Connected, Natural Gas Connected, Sewer Connected, Water Connected
Amenities Available None
View Y/N No
Building
Lot Description Back Yard
Story 1
Sewer Public Sewer
Water Public
Level or Stories One
Structure Type Brick,Vinyl Siding
Schools
Elementary Schools Edwardsville Dist 7
Middle Schools Edwardsville Dist 7
High Schools Edwardsville
School District Edwardsville Dist 7
Others
HOA Fee Include Common Area Maintenance
Ownership Private
Acceptable Financing Cash, Conventional, FHA, VA Loan
Listing Terms Cash, Conventional, FHA, VA Loan
Special Listing Condition Standard
Bought with Griffin James
NEARBY SCHOOL & BUSINESS
GET MORE INFORMATION