
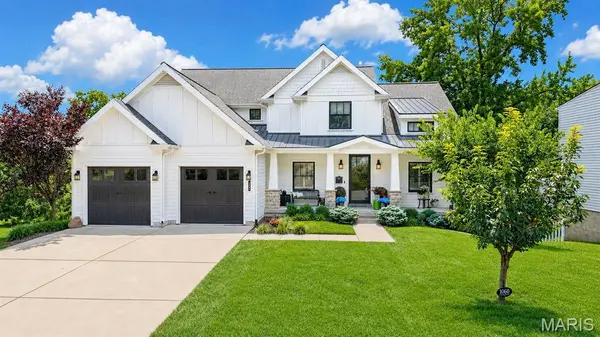
1060 Chelsea AVE, Glendale, MO 63122
68
See all 68 photos
$1,725,000
$1,495,000 15.4%
Est. payment /mo
5 Beds
5 Baths
4,054 SqFt
Sold on 09/22/2026

1060 Chelsea AVE Glendale, MO 63122

GET MORE INFORMATION
Dianne Williams
Dianne Williams

Agent License ID: 2003013553

+1(314) 518-6002

Full Name
Phone*
Message
We respect your privacy! Your information WILL NOT BE SHARED, SOLD, or RENTED to anyone, for any reason outside the course of normal real estate exchange. By submitting, you agree to our Terms of Use and Privacy Policy.

UPDATED:

Key Details

Sold Price $1,725,000

Property Type Single Family Home

Sub Type Single Family Residence

Listing Status Sold

Purchase Type For Sale

Square Footage 4,054 sqft

Price per Sqft $425

Subdivision Chelsea

MLS Listing ID 26043722

Sold Date 09/22/26

Style Craftsman,Traditional

Bedrooms 5

Full Baths 4

Half Baths 1

Year Built 2017

Annual Tax Amount $12,551

Lot Size 0.289 Acres

Acres 0.2893

Lot Dimensions 84x150

Property Sub-Type Single Family Residence

Property Description

Move-in ready and thoughtfully designed, this exceptional 9-year-old custom Craftsman-style 1.5-story home blends timeless architecture with modern luxury. Rich job-finished hardwood floors flow throughout the main level, leading to a stunning chef's kitchen with shaker-style cabinetry, quartz countertops, a center island, and a butler's pantry/wet bar with wine refrigerator. The kitchen opens seamlessly to the breakfast and hearth room featuring a gas fireplace with stone surround, creating the perfect gathering space. The spacious main-floor primary suite offers a vaulted ceiling and two custom walk-in closets by St. Louis Closet Company and luxurious bath. Upstairs, you'll find three spacious bedrooms, two full baths, a versatile bonus room, and a convenient second laundry. The finished walk-out lower level is ideal for entertaining with a family room, mini-kitchen/bar area, gym, fifth bedroom, full bath, and direct access to the backyard oasis. Enjoy outdoor living on the covered composite deck with solar shades overlooking the sparkling pool. Additional highlights include Hardie Board siding, plantation shutters, oversized epoxy-floor garage, central vacuum, security system with six exterior cameras, zoned HVAC and much more. Ideally located in the heart of Glendale, this beautifully crafted home offers exceptional quality, comfort, and style.

Location

State MO

County St. Louis

Area 196 - Kirkwood

Rooms

Basement 9 ft + Pour

Main Level Bedrooms 1

Interior

Interior Features Bookcases, Breakfast Bar, Central Vacuum, Custom Cabinetry, Dining/Living Room Combo, Double Vanity, Kitchen Island, Separate Dining, Stone Counters, Vaulted Ceiling(s), Walk-In Closet(s), Wet Bar

Heating Forced Air

Cooling Central Air

Flooring Carpet

Fireplaces Number 1

Fireplaces Type Great Room

Fireplace Y

Appliance Stainless Steel Appliance(s), Gas Cooktop, Dishwasher, Microwave, Double Oven, Range Hood, Wall Oven, Washer/Dryer Stacked, Wine Refrigerator, Bar Fridge

Laundry Laundry Room, Main Level, Multiple Locations, Upper Level

Exterior

Exterior Feature Private Yard

Parking Features true

Garage Spaces 2.0

Fence Back Yard

Pool In Ground

Utilities Available Electricity Connected, Natural Gas Connected, Sewer Connected

View Y/N No

Roof Type Architectural Shingle

Private Pool true

Building

Lot Description Landscaped, Private

Story 1.5

Sewer Public Sewer

Water Public

Level or Stories One and One Half

Structure Type Board & Batten Siding,HardiPlank Type,Stone Veneer

Schools

Elementary Schools North Glendale Elem.

Middle Schools Nipher Middle

High Schools Kirkwood Sr. High

School District Kirkwood R-Vii

Others

Ownership Private

Acceptable Financing Cash, Conventional

Listing Terms Cash, Conventional

Special Listing Condition Standard


Listed by Aimee Simpson • Dielmann Sotheby's International Realty
Bought with Amanda Alejandro

NEARBY SCHOOL & BUSINESS

GET MORE INFORMATION

Dianne Williams

Dianne Williams

Agent License ID: 2003013553

+1(314) 518-6002

Name
Phone*
Message

Go tour this home

1060 Chelsea AVE