

For more information regarding the value of a property, please contact us for a free consultation.
428 Fort Saratoga St Charles, MO 63303
Want to know what your home might be worth? Contact us for a FREE valuation!

Our team is ready to help you sell your home for the highest possible price ASAP
Key Details
Sold Price $770,500
Property Type Single Family Home
Sub Type Single Family Residence
Listing Status Sold
Purchase Type For Sale
Square Footage 2,863 sqft
Price per Sqft $269
Subdivision Estates At Heritage Trails
MLS Listing ID 26052562
Sold Date 09/17/26
Style Atrium,Ranch,Traditional
Bedrooms 3
Full Baths 2
Half Baths 1
Year Built 2004
Annual Tax Amount $6,883
Lot Size 0.670 Acres
Acres 0.67
Lot Dimensions 0.67 acres
Property Sub-Type Single Family Residence
Property Description
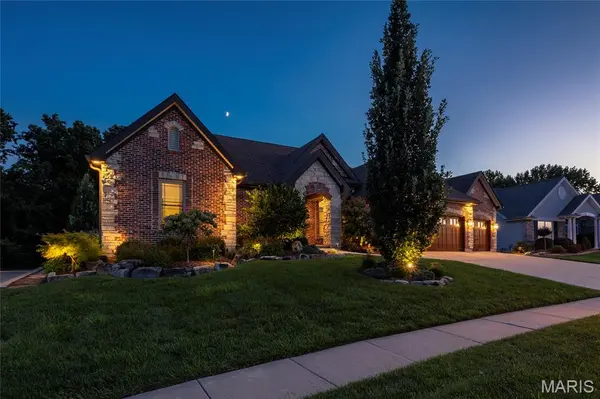
Spectacular atrium ranch situated on a professionally landscaped .67-acre lot in the sought-after Estates at Heritage Trails! Boasting 3 bedrooms, 2.5 bathrooms, and 2,863 square feet of living space, this beautifully maintained home offers an exceptional combination of quality, comfort, and thoughtful updates.
Upon entering, you will notice the inviting atrium-style design, creating an open and spacious feel throughout the main level. The entry foyer is flanked by the formal dining room, and flows into the dramatic great room featuring a gas fireplace, vaulted ceilings, and abundant natural light. The Kitchen has been thoughtfully updated, featuring quartz countertops, professionally refinished cabinets, center island, dual ovens, new Bosch dishwasher (2025), walk-in pantry, and an adjoining dining area, which opens to the charming Hearth Room. The spacious Primary Bedroom Suite features an adjoining full bathroom with corian vanity, walk-in shower with custom glass shower doors, and large walk-in closet. Two additional nice-sized bedrooms, a main floor laundry room, and updated full hall bathroom, and half bathroom can also be found on the main floor.
Additional highlights include: newer roof (2020), HVAC (2024), newer Pella double-pane Low-E windows throughout (2020), custom closet/storage systems in pantry, laundry room, two bedrooms; comfort height toilets throughout, updated lighting and ceiling fans, central vacuum system, alarm system, built-in indoor and outdoor speakers, 3-car garage with Clopay Canyon Ridge Carriage House garage doors, premium 5-layer construction insulated seeded-glass windows, extra-quiet garage door openers, battery backup garage door openers (2022). The expansive basement provides tremendous future potential with 10-foot ceilings, egress windows, and a roughed-in bathroom ready for future finishing.
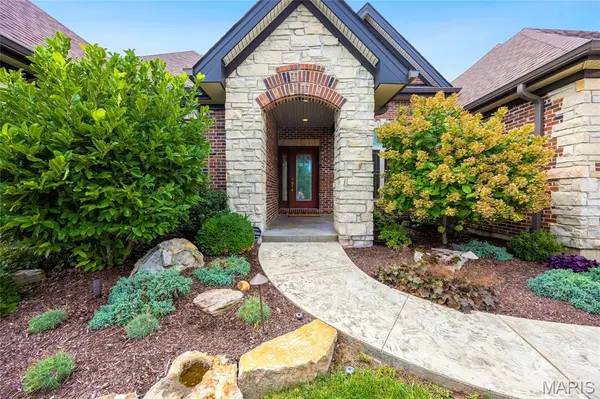
Outdoor living is truly exceptional, featuring a fully fenced backyard with two gates, established botanical-style landscaping, and an enlarged walkout patio with beautiful hand-stamped concrete in a wraparound design - perfect for entertaining. A matching hand-stamped concrete walkway leads from the front of the home to the entry.
With its professionally landscaped grounds, extensive recent improvements, exceptional outdoor living spaces, and desirable atrium-ranch layout, this is a rare opportunity to own a truly special home in Estates at Heritage Trails!
Location
State MO
County St. Charles
Area 411 - Francis Howell North
Rooms
Basement Egress Window, Roughed-In Bath, Sump Pump, Unfinished
Main Level Bedrooms 3
Interior
Interior Features Central Vacuum, Entrance Foyer, Kitchen Island, Shower, Vaulted Ceiling(s), Walk-In Closet(s), Walk-In Pantry
Heating Forced Air, Natural Gas
Cooling Central Air, Electric
Fireplaces Number 1
Fireplaces Type Gas, Gas Log, Great Room
Fireplace Y
Appliance Cooktop, Dishwasher, Plumbed For Ice Maker, Double Oven, Refrigerator
Laundry Laundry Room, Main Level
Exterior
Parking Features true
Garage Spaces 3.0
Fence Fenced, Full, Gate
View Y/N No
Building
Lot Description Landscaped, Level
Story 1
Sewer Public Sewer
Water Public
Level or Stories One
Structure Type Brick Veneer
Schools
Elementary Schools Becky-David Elem.
Middle Schools Barnwell Middle
High Schools Francis Howell North High
School District Francis Howell R-Iii
Others
Ownership Private
Acceptable Financing Cash, Conventional, FHA, VA Loan
Listing Terms Cash, Conventional, FHA, VA Loan
Special Listing Condition Standard
Read Less
Bought with Kyle Hannegan
NEARBY SCHOOLS & BUSINESSES
GET MORE INFORMATION