

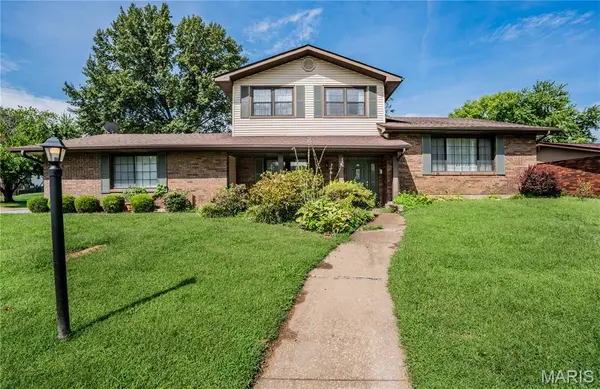
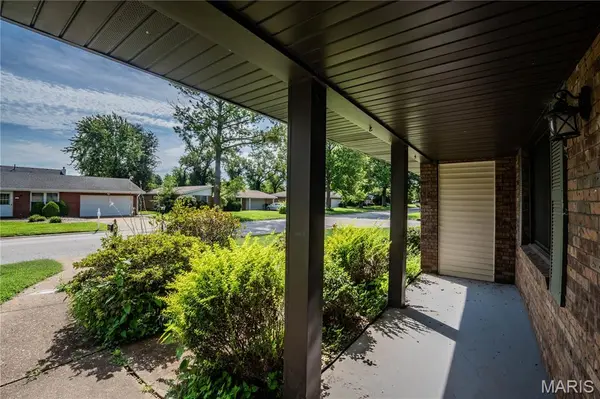
59 Stacy DR Fairview Heights, IL 62208

UPDATED:
Key Details
Sold Price $250,000
Property Type Single Family Home
Sub Type Single Family Residence
Listing Status Sold
Purchase Type For Sale
Square Footage 1,500 sqft
Price per Sqft $166
Subdivision Patricia Gardens 6Thadd
MLS Listing ID 26052879
Sold Date 09/21/26
Style Ranch
Bedrooms 4
Full Baths 2
Half Baths 1
Year Built 1972
Annual Tax Amount $4,108
Lot Size 0.280 Acres
Acres 0.28
Property Sub-Type Single Family Residence
Property Description
The kitchen has been refreshed with painted cabinets, new flooring, countertops, sink, and refrigerator. The primary bedroom has been freshly painted and features its own full bath plus direct access to the deck, making morning coffee or winding down outside especially easy. Fresh paint continues through the foyer, doors, and living room.
Situated on a corner lot, the home also offers a lower back patio with a bit of privacy and plenty of room for outdoor hobbies. You're less than a mile from I-64 and just minutes from everything downtown Fairview Heights has to offer.
Come take a look today!
Location
State IL
County St. Clair
Rooms
Basement Unfinished
Main Level Bedrooms 1
Interior
Heating Forced Air
Cooling Central Air
Flooring Carpet, Laminate, Tile
Fireplaces Number 1
Fireplaces Type Basement, Electric
Fireplace Y
Laundry Main Level
Exterior
Parking Features true
Garage Spaces 2.0
Utilities Available Electricity Available, Water Available
View Y/N No
Building
Lot Description Back Yard
Story 2
Sewer Public Sewer
Water Public
Level or Stories Two
Structure Type Brick,Vinyl Siding
Schools
Elementary Schools Pontiac-W Holliday Dist 105
Middle Schools Pontiac-W Holliday Dist 105
High Schools Belleville High School-East
School District Pontiac-W Holliday Dist 105
Others
Acceptable Financing Cash, Conventional, FHA, VA Loan
Listing Terms Cash, Conventional, FHA, VA Loan
Special Listing Condition Standard
Bought with Megan Schobert
NEARBY SCHOOL & BUSINESS
GET MORE INFORMATION