

For more information regarding the value of a property, please contact us for a free consultation.
2224 Saint Clair AVE Brentwood, MO 63144
Want to know what your home might be worth? Contact us for a FREE valuation!

Our team is ready to help you sell your home for the highest possible price ASAP
Key Details
Sold Price $480,000
Property Type Single Family Home
Sub Type Single Family Residence
Listing Status Sold
Purchase Type For Sale
Square Footage 1,507 sqft
Price per Sqft $318
Subdivision Parkridge
MLS Listing ID 26054111
Sold Date 09/18/26
Style Traditional
Bedrooms 3
Full Baths 2
Year Built 1985
Annual Tax Amount $5,071
Lot Size 6,534 Sqft
Acres 0.15
Property Sub-Type Single Family Residence
Property Description
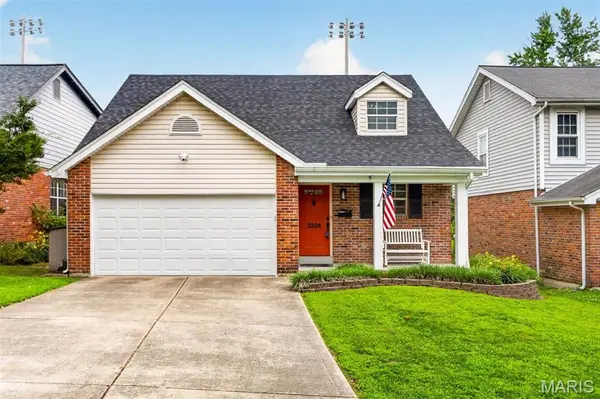
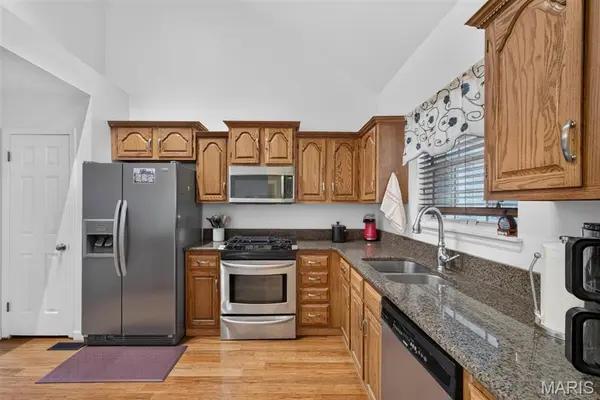
Nestled on a desirable Brentwood street, this beautifully maintained 1.5-story home offers the perfect blend of charm, convenience, and valuable updates. Featuring 3 bedrooms, 2 full baths, and a 2-car garage, the home welcomes you with an inviting entry foyer and hardwood floors throughout the main level. The spacious living room is highlighted by a vaulted ceiling and a functional wood-burning fireplace, creating a warm and welcoming space to gather. Enjoy modern convenience with a smart thermostat and thoughtfully updated systems throughout the home. The backyard is ready for summer gatherings with a deck rebuilt in 2023 and a new privacy fence installed in 2026. Major improvements include a new roof and gutters (2025), newer water heater, newer insulated garage door, and a premium whole-house generator for added peace of mind. Relax on the charming front porch and enjoy one of Brentwood's most sought-after locations, just moments from Brentwood High School, parks, shopping, grocery stores, restaurants, and quick access to Highways 40 and 44. This is the kind of location and lifestyle buyers are searching for.
Location
State MO
County St. Louis
Area 211 - Brentwood
Rooms
Basement 8 ft + Pour, Concrete, Sleeping Area, Sump Pump
Main Level Bedrooms 1
Interior
Interior Features Ceiling Fan(s), Crown Molding, Dining/Living Room Combo, Entrance Foyer, Open Floorplan, Smart Thermostat, Storage, Vaulted Ceiling(s), Walk-In Closet(s)
Heating Forced Air, Natural Gas
Cooling Ceiling Fan(s), Central Air
Flooring Carpet, Wood
Fireplaces Number 1
Fireplaces Type Living Room, Wood Burning
Fireplace Y
Appliance Dishwasher, Disposal, Microwave, Gas Oven, Gas Range, Refrigerator, Washer/Dryer
Laundry In Basement
Exterior
Exterior Feature Private Yard
Parking Features true
Garage Spaces 2.0
Fence Back Yard
Utilities Available Electricity Connected, Natural Gas Connected, Sewer Connected, Underground Utilities, Water Connected
View Y/N No
Private Pool false
Building
Lot Description Adjoins Common Ground, Back Yard, Front Yard, Landscaped
Story 1.5
Sewer Public Sewer
Water Public
Level or Stories One and One Half
Structure Type Brick,Vinyl Siding
Schools
Elementary Schools Mcgrath Elem.
Middle Schools Brentwood Middle
High Schools Brentwood High
School District Brentwood
Others
Acceptable Financing Cash, Conventional, FHA, VA Loan
Listing Terms Cash, Conventional, FHA, VA Loan
Special Listing Condition Standard
Read Less
Bought with Lizzy Dooley
NEARBY SCHOOLS & BUSINESSES
GET MORE INFORMATION