
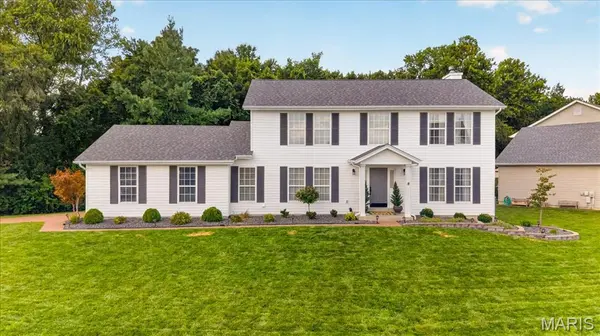
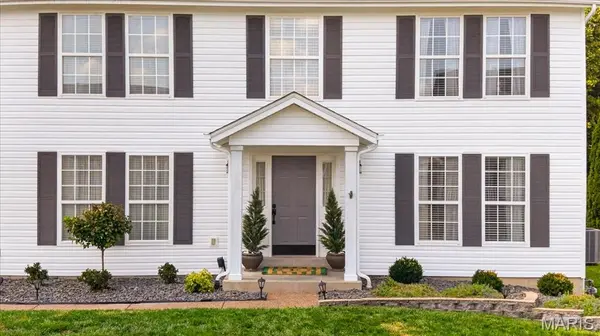
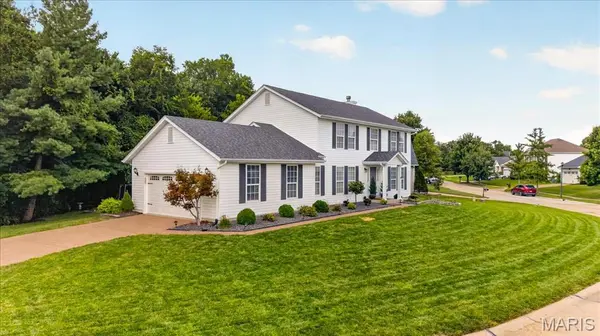
7159 Heartland DR Dardenne Prairie, MO 63368

UPDATED:
Key Details
Sold Price $438,000
Property Type Single Family Home
Sub Type Single Family Residence
Listing Status Sold
Purchase Type For Sale
Square Footage 2,326 sqft
Price per Sqft $188
Subdivision Villages Of Dardenne (Cheneaux Village)
MLS Listing ID 26054761
Sold Date 09/30/26
Style Traditional
Bedrooms 4
Full Baths 2
Half Baths 1
HOA Fees $40/ann
Year Built 1998
Annual Tax Amount $4,427
Lot Size 0.300 Acres
Acres 0.3
Lot Dimensions 52x51x51x48x125x130
Property Sub-Type Single Family Residence
Property Description
Step inside to discover an open floor plan accented by rich main-level wood flooring. Designed for seamless everyday living and entertaining, the home flows from the dining room into the kitchen and a light-filled family room featuring a bay window, a cozy wood-burning fireplace, and custom built-in bookcases. Culinary enthusiasts will love the upgraded kitchen, complete with quartz countertops, custom wood cabinetry, a Jenn-Air gas stove, a center island with breakfast bar seating, double pantries, and a built-in wine refrigerator. The sunlit breakfast room is ideal for slow mornings, while the dedicated main-floor laundry room adds modern efficiency.
Upstairs, the expansive primary suite serves as a true private retreat, offering a walk-in closet and an ensuite bathroom with a double vanity, a separate shower, and a step-up soaking tub. Three additional generous bedrooms and a second full hall bath complete the upper level.
The vast, unfinished basement includes a sump pump and is already equipped with roughed-in plumbing, offering a blank canvas for a future full bath, recreation area, or customized living space. Complete with an oversized two-car side-entry garage featuring extra storage/workshop, plus updated HVAC and hot water heater, this home offers pure luxury and functional perfection in a neighborhood with all of the extras....golf course, pools, and walking trails! Schedule a showing today!
Location
State MO
County St. Charles
Area 407 - Fort Zumwalt West
Rooms
Basement Full, Roughed-In Bath, Sump Pump, Unfinished
Interior
Interior Features Bookcases, Breakfast Bar, Breakfast Room, Ceiling Fan(s), Double Vanity, Entrance Foyer, Kitchen Island, Open Floorplan, Pantry, Recessed Lighting, Separate Dining, Tub, Walk-In Closet(s)
Heating Forced Air, Natural Gas
Cooling Ceiling Fan(s), Central Air
Flooring Carpet, Tile, Wood
Fireplaces Number 1
Fireplaces Type Family Room, Wood Burning
Fireplace Y
Appliance Stainless Steel Appliance(s), Dishwasher, Disposal, Dryer, Microwave, Gas Range, Washer, Bar Fridge
Laundry Laundry Room, Main Level
Exterior
Parking Features true
Garage Spaces 2.0
Utilities Available Cable Available
Amenities Available Clubhouse, Common Ground, Pool, Tennis Court(s)
View Y/N No
Roof Type Architectural Shingle
Building
Lot Description Level
Story 2
Builder Name Whittaker
Sewer Public Sewer
Water Public
Level or Stories Two
Structure Type Vinyl Siding
Schools
Elementary Schools Ostmann Elem.
Middle Schools Ft. Zumwalt West Middle
High Schools Ft. Zumwalt West High
School District Ft. Zumwalt R-Ii
Others
HOA Fee Include Clubhouse,Common Area Maintenance,Pool Maintenance,Pool
Acceptable Financing Cash, Conventional, FHA, VA Loan
Listing Terms Cash, Conventional, FHA, VA Loan
Special Listing Condition Standard
Bought with Mary Cella
NEARBY SCHOOL & BUSINESS
GET MORE INFORMATION