
16306 Westglen Farms CT, Ballwin, MO 63011
40
See all 40 photos
$384,900
Est. payment /mo
Save
3 Beds
2 Baths
1,590 SqFt
Active

16306 Westglen Farms CT Ballwin, MO 63011

Save
REQUEST A TOUR If you would like to see this home without being there in person, select the "Virtual Tour" option and your agent will contact you to discuss available opportunities.
In-PersonVirtual Tour

UPDATED:

Key Details

Property Type Single Family Home

Sub Type Single Family Residence

Listing Status Active

Purchase Type For Sale

Square Footage 1,590 sqft

Price per Sqft $242

Subdivision Westglen Farms 1

MLS Listing ID 26053799

Style Ranch

Bedrooms 3

Full Baths 2

Year Built 1979

Annual Tax Amount $4,135

Lot Size 9,674 Sqft

Acres 0.2221

Property Sub-Type Single Family Residence

Property Description

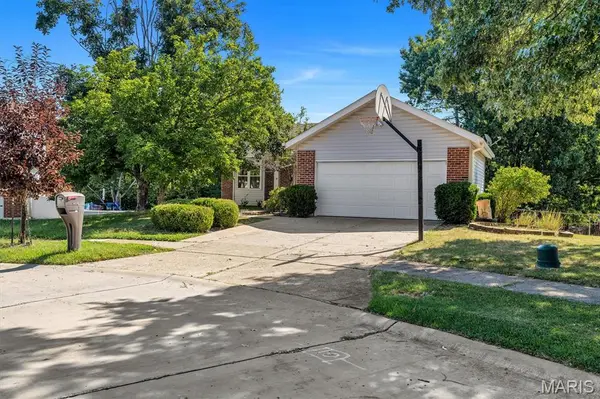
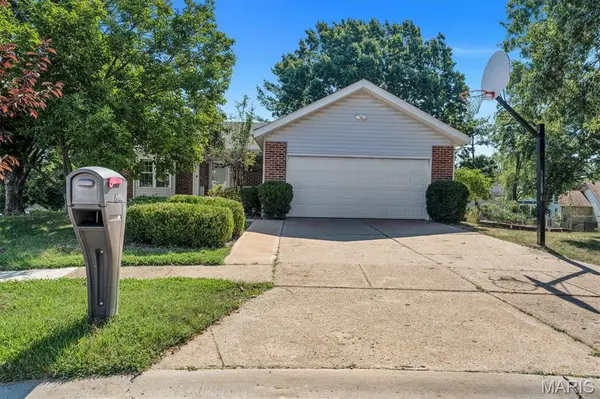
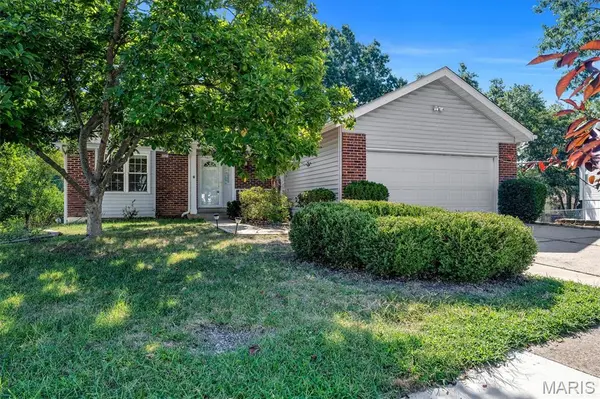
Offering three bedrooms, two full bathrooms, and exceptional outdoor flexibility, 16306 Westglen Farms Ct stands out as a prime Ballwin opportunity. The property presents a welcoming exterior with brick details, a broad concrete driveway, and an attached garage, opening inside to a bright, airy floor plan framed by vaulted ceilings and stylish wood-look flooring. A functional kitchen setup boasts crisp white cabinets, double sink beneath a broad window, and full white appliances, flowing seamlessly toward glass sliders that extend living outdoors onto a raised wooden deck. Downstairs, an unfinished basement provides substantial storage, utility, and laundry space, opening out to a shaded patio that looks across the open yard. Whether gathering around the focal brick fireplace or enjoying the expansive yard, 16306 Westglen Farms Ct offers practical design and suburban charm in an ideal location.

Location

State MO

County St. Louis

Area 347 - Lafayette

Rooms

Basement Bathroom, Egress Window, Partially Finished, Sleeping Area, Sump Pump, Walk-Out Access

Main Level Bedrooms 2

Interior

Heating Forced Air, Natural Gas

Cooling Central Air, Electric

Fireplaces Number 1

Fireplaces Type Family Room, Recreation Room, Wood Burning

Fireplace Y

Exterior

Parking Features true

Garage Spaces 2.0

Utilities Available None

View Y/N No

Private Pool false

Building

Lot Description Cul-De-Sac

Story 1

Sewer Public Sewer

Water Public

Level or Stories One

Structure Type Brick Veneer,Vinyl Siding

Schools

Elementary Schools Green Pines Elem.

Middle Schools Rockwood Valley Middle

High Schools Lafayette Sr. High

School District Rockwood R-Vi

Others

Acceptable Financing Cash, Contract, Conventional, FHA, VA Loan

Listing Terms Cash, Contract, Conventional, FHA, VA Loan

Special Listing Condition Standard


Listed by Nash Abdulla • Keller Williams Chesterfield

NEARBY SCHOOL & BUSINESS

GET MORE INFORMATION

Dianne Williams

Dianne Williams

Agent License ID: 2003013553

+1(314) 518-6002

Name
Phone*
Message

Go tour this home

16306 Westglen Farms CT