

3907 McCausland AVE St Louis, MO 63109

UPDATED:
Key Details
Property Type Single Family Home
Sub Type Single Family Residence
Listing Status Active
Purchase Type For Sale
Square Footage 840 sqft
Price per Sqft $204
Subdivision Lindenwood Add
MLS Listing ID 26057401
Style Bungalow,Ranch,Traditional
Bedrooms 2
Full Baths 1
Year Built 1954
Annual Tax Amount $2,685
Lot Size 4,299 Sqft
Acres 0.0987
Property Sub-Type Single Family Residence
Property Description
Hardwood floors and natural light set the tone in the open living room, which flows straight into the eat-in kitchen without a wall in sight. The kitchen brings oak cabinetry, tile flooring and backsplash, ample counter space, and a gas range, with room for a real dining table: not a bistro set for two, but the kind of table where everyone can gather and memories are made.
Two bedrooms and a full bathroom with a tiled tub-shower surround and classic brass fixtures complete the main level. Head downstairs and the full unfinished basement is a blank canvas, with room for storage, hobbies, and projects today and the potential to finish it into more living space tomorrow.
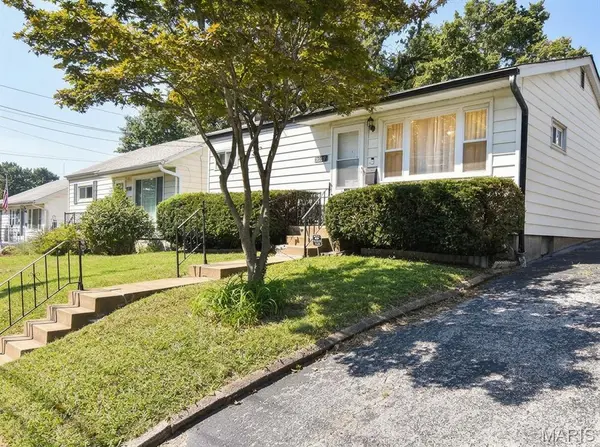
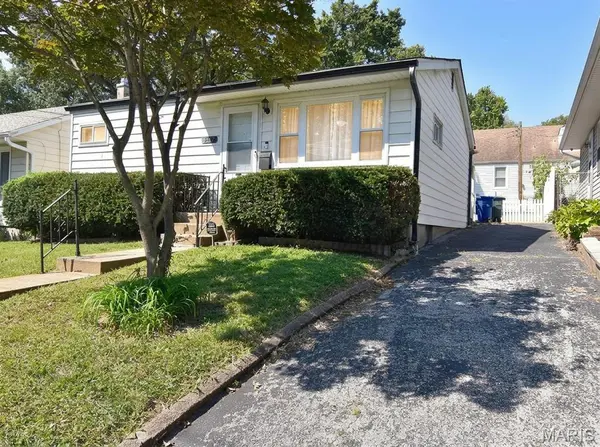
Outside, the fenced backyard and patio are made for grilling, gardening, or evening wind-downs, and an extra-large shed keeps tools and seasonal items tucked away. A private driveway brings off-street parking right to your door, and the landscaped front yard adds curb appeal before you even step inside.
Lindenwood Park is a walkable neighborhood that still feels like a neighborhood, close to its 14-acre park, local restaurants, and shopping, with quick access to The Hill, Forest Park, Clayton, Downtown St. Louis, and major highways.
Offered as-is. The seller will not make repairs or perform additional inspections. The home has passed its municipal inspection so you can move right in, and the seller is providing a one-year home warranty.
Schedule your showing at 3907 McCausland, St. Louis, MO 63109, and imagine the memories you will make there.
Location
State MO
County St Louis City
Area 3 - South City
Rooms
Basement 8 ft + Pour, Concrete, Full
Main Level Bedrooms 2
Interior
Heating Forced Air, Natural Gas
Cooling Central Air, Electric
Flooring Ceramic Tile, Hardwood
Fireplace N
Appliance Dishwasher, Disposal, Free-Standing Gas Range, Refrigerator, Gas Water Heater
Laundry Lower Level
Exterior
Parking Features false
Fence Back Yard, Chain Link
Utilities Available Cable Available, Electricity Connected, Natural Gas Connected, Sewer Connected, Water Connected
View Y/N No
Roof Type Architectural Shingle
Building
Lot Description Back Yard, City Lot, Front Yard, Garden, Level
Story 1
Sewer Public Sewer
Water Public
Level or Stories One
Structure Type Vinyl Siding
Schools
Elementary Schools Mason Elem.
Middle Schools Long Middle Community Ed. Center
High Schools Roosevelt High
School District St. Louis City
Others
Acceptable Financing Cash, Conventional, FHA, VA Loan
Listing Terms Cash, Conventional, FHA, VA Loan
Special Listing Condition Listing As Is, Standard
Virtual Tour https://my.matterport.com/show/?m=gme2U8h9FgH
NEARBY SCHOOL & BUSINESS
GET MORE INFORMATION