
4 Oakview CT, Troy, MO 63379
48
See all 48 photos
$589,900
Est. payment /mo
Save
3 Beds
2 Baths
1,564 SqFt
Open Sun 1PM-3PM

4 Oakview CT Troy, MO 63379

Save
REQUEST A TOUR If you would like to see this home without being there in person, select the "Virtual Tour" option and your agent will contact you to discuss available opportunities.
In-PersonVirtual Tour

Open House

Sun Sep 13, 1:00pm - 3:00pm

UPDATED:

Key Details

Property Type Single Family Home

Sub Type Single Family Residence

Listing Status Active

Purchase Type For Sale

Square Footage 1,564 sqft

Price per Sqft $377

Subdivision Oakview Meadows

MLS Listing ID 26058196

Style Contemporary,Ranch,Traditional

Bedrooms 3

Full Baths 2

HOA Fees $500/ann

Year Built 2025

Lot Size 5.990 Acres

Acres 5.99

Property Sub-Type Single Family Residence

Property Description

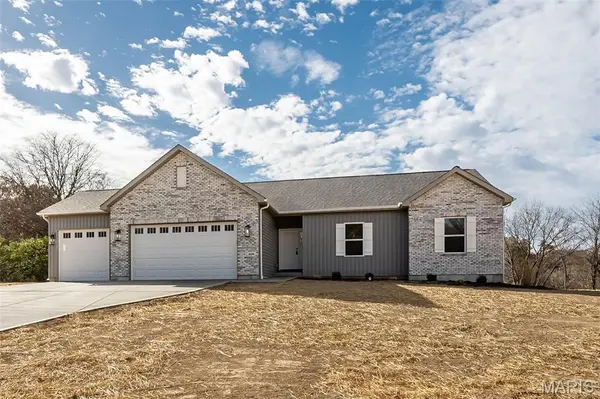
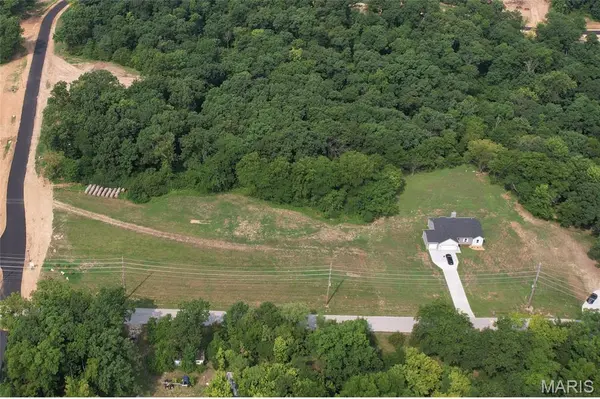
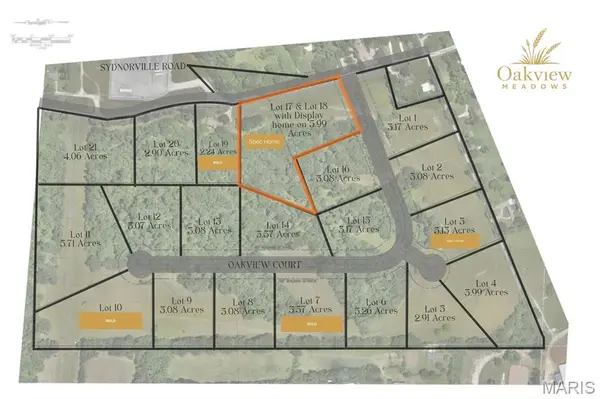
Nearly 6 Acres, a Flat Private Backyard, Stunning Custom Kitchen & Oversized 3-Car Garage—this display home combines exceptional upgrades with a hard-to-find acreage setting. The level, private backyard offers incredible flexibility for a future pool, detached garage, outdoor entertaining space, or simply room to spread out and enjoy the peaceful surroundings. Located in a low-restriction development this setting offers the rare combination of acreage, blacktop access, public water, and convenient proximity to town and everyday amenities. Inside, the upgraded kitchen is a true showpiece with beautiful custom cabinetry, crown molding, quartz countertops, upgraded appliances, and generous workspace and storage. High-grade LVP flooring flows through the main living areas, while 9' ceilings create an open, spacious feel. The great room is anchored by a full stone woodburning fireplace, adding warmth and character to the heart of the home. The primary suite provides a comfortable retreat with his-and-hers closets, a double adult-height vanity, and an oversized walk-in tile shower. Main floor laundry adds everyday convenience, while the bay window and walk-out patio help connect the interior living spaces to the incredible backyard setting. The massive 34' x 22' oversized 3-car garage provides exceptional space for vehicles, hobbies, storage, or a workshop setup. Outside, the combination of brick, board-and-batten accents, and architectural shingles gives the home a polished, upscale look. The full LL features a 9' pour and is ready for future expansion with an egress window and full BA rough-in already in place. Offered at a builder spec discount, this home delivers exceptional space, quality, flexibility, and privacy in a hard-to-find acreage setting.

Location

State MO

County Lincoln

Area 458 - Troy R-3

Rooms

Basement 9 ft + Pour, Concrete, Egress Window, Full, Roughed-In Bath, Sump Pump, Unfinished

Main Level Bedrooms 3

Interior

Interior Features Breakfast Bar, Breakfast Room, Custom Cabinetry, Double Vanity, Eat-in Kitchen, Entrance Foyer, High Ceilings, High Speed Internet, Kitchen Island, Kitchen/Dining Room Combo, Open Floorplan, Pantry, Shower, Solid Surface Countertop(s), Vaulted Ceiling(s)

Heating Electric, Forced Air

Cooling Ceiling Fan(s), Central Air, Electric

Flooring Carpet, Luxury Vinyl

Fireplaces Number 1

Fireplaces Type Great Room, Stone, Wood Burning

Fireplace Y

Appliance Stainless Steel Appliance(s), Dishwasher, Disposal, Microwave, Electric Oven, Electric Range, Water Heater

Laundry Main Level

Exterior

Exterior Feature Private Yard

Parking Features true

Garage Spaces 3.0

Utilities Available Cable Available, Electricity Connected, Phone Available, Water Connected

Amenities Available Common Ground

View Y/N Yes

View Trees/Woods

Roof Type Architectural Shingle

Private Pool false

Building

Lot Description Back Yard, Front Yard

Story 1

Builder Name Variety Homes, LLC

Sewer Septic Tank

Water Public

Level or Stories One

Structure Type Brick,Other,Vinyl Siding

Schools

Elementary Schools Main Street Elem.

Middle Schools Troy Middle

High Schools Troy Buchanan High

School District Troy R-Iii

Others

HOA Fee Include Common Area Maintenance

Ownership Private

Acceptable Financing Cash, Conventional, FHA, VA Loan

Listing Terms Cash, Conventional, FHA, VA Loan

Special Listing Condition Standard


Listed by Drew McGrath • Coldwell Banker Realty - Gundaker

NEARBY SCHOOL & BUSINESS

GET MORE INFORMATION

Dianne Williams

Dianne Williams

Agent License ID: 2003013553

+1(314) 518-6002

Name
Phone*
Message

Go tour this home

4 Oakview CT