
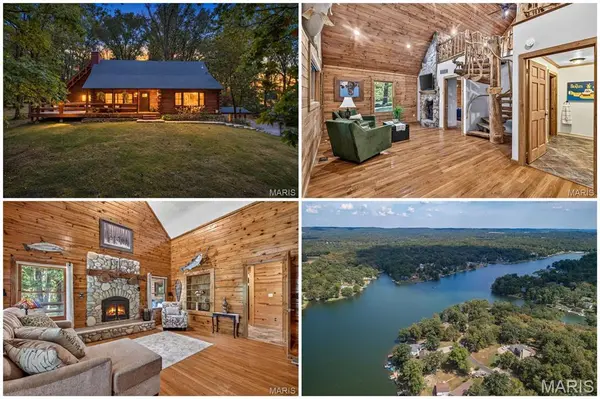
6482 S Lakeshore DR, Hillsboro, MO 63050
69
See all 69 photos
$499,900
Est. payment /mo
3 Beds
3 Baths
3,383 SqFt
Open Sun 1PM-3PM

6482 S Lakeshore DR Hillsboro, MO 63050

REQUEST A TOUR If you would like to see this home without being there in person, select the "Virtual Tour" option and your agent will contact you to discuss available opportunities.
In-PersonVirtual Tour

Open House

Sun Oct 04, 1:00pm - 3:00pm

UPDATED:

Key Details

Property Type Single Family Home

Sub Type Single Family Residence

Listing Status Active

Purchase Type For Sale

Square Footage 3,383 sqft

Price per Sqft $147

Subdivision Lake Tishomingo

MLS Listing ID 26058266

Style Cabin,Craftsman,Rustic,Traditional,Western

Bedrooms 3

Full Baths 3

HOA Fees $201/mo

Year Built 1984

Annual Tax Amount $2,307

Lot Size 2.490 Acres

Acres 2.49

Lot Dimensions 2.49 acres

Property Sub-Type Single Family Residence

Property Description

$25,000 PRICE IMPROVEMENT! Welcome to the log home that makes everyone who visits want to stay—the kind of place where lifelong memories are made! Nestled on approximately 2.5 acres within a private, gated lake community, this one-of-a-kind retreat offers exceptional indoor and outdoor living. One of the included lots is WATERFRONT, giving you direct access to the water! The community is centered around an approximately 200-acre recreational lake. The property includes five lots surrounding the home, four additional lots behind it and the waterfront lot across the street. A storage shed is ready for your fishing gear, lake toys and outdoor equipment. A welcoming 22' x 8' covered front porch leads to an impressive 17' x 32' wraparound deck with beautiful log railings and plenty of room to relax and entertain. Step inside to soaring ceilings, striking log construction and a magnificent stone wood-burning fireplace. The bright, open kitchen features a charming bay window, while the main-level primary suite offers a relaxing, spa-like bath. A beautiful wood staircase leads to the upper-level bedroom with its own private full bath overlooking the main living area. Convenient main-floor laundry completes the original living space. An approximately 1,000-square-foot addition offers in-law quarters with a private entrance, spacious family room with a fireplace, kitchenette, guest bedroom with a walk-in closet and full bath—ideal for multigenerational living or extended-stay guests. A staircase designed and handcrafted by local artist Ryan Meyer of The Wood Den adds another distinctive touch. Upstairs, an additional gathering space offers options for an office or extra sleeping area. The lower level features a spacious recreation area with another fireplace. The garage includes a newly added epoxy floor, workshop area and ample storage. Enjoy community pickleball, basketball, fishing and hiking, along with the opportunity to slow down and savor lake life. With room to gather, space to explore and direct water access from your own waterfront lot, this is a home where lasting memories begin. Come experience it for yourself!

Location

State MO

County Jefferson

Area 393 - Hillsboro

Rooms

Basement Concrete, Partially Finished, Walk-Out Access

Main Level Bedrooms 2

Interior

Interior Features Cathedral Ceiling(s), Ceiling Fan(s), Country Kitchen, Eat-in Kitchen, In-Law Floorplan, Kitchen/Dining Room Combo, Natural Woodwork, Open Floorplan, Shower, Special Millwork, Storage, Vaulted Ceiling(s), Walk-In Closet(s), Workshop/Hobby Area

Heating Electric, Propane

Cooling Ceiling Fan(s), Electric

Flooring Bamboo, Ceramic Tile, Hardwood, Wood

Fireplaces Number 3

Fireplaces Type Basement, Blower Fan, Circulating, Family Room, Free Standing, Great Room, Masonry, Propane, Wood Burning

Fireplace Y

Appliance Electric Cooktop, Ice Maker, Built-In Electric Oven, Refrigerator, Washer/Dryer Stacked, Water Heater, Water Softener

Laundry Laundry Room, Main Level

Exterior

Exterior Feature Private Yard

Parking Features true

Garage Spaces 1.0

Fence None

Utilities Available Electricity Connected, Propane, Propane Leased, Water Available

Amenities Available Barbecue, Basketball Court, Beach Access, Beach Rights, Common Ground, Lake, Pickleball Court(s), Picnic Area, Playground, Trail(s)

View Y/N Yes

View Lake, Trees/Woods

Roof Type Architectural Shingle

Private Pool false

Building

Lot Description Back Yard, Front Yard, Landscaped, Level, Native Plants, Natural Foliage, Private, Views

Story 1.5

Sewer Public Sewer

Water Well

Level or Stories One and One Half

Structure Type Frame,Log

Schools

Elementary Schools Hillsboro Elem.

Middle Schools Hillsboro Jr. High

High Schools Hillsboro High

School District Hillsboro R-Iii

Others

HOA Fee Include Recreational Facilities,Security

Acceptable Financing Cash, Conventional, FHA, USDA, VA Loan

Listing Terms Cash, Conventional, FHA, USDA, VA Loan

Special Listing Condition Standard

Virtual Tour https://listings.uniqueperspectivemedia.com/videos/01a07d9f-2127-733e-beca-cc6e0736e519?v=388


Listed by Marie Needy-Kohler • Coldwell Banker Realty - Gundaker

NEARBY SCHOOL & BUSINESS

GET MORE INFORMATION

Dianne Williams

Dianne Williams

Agent License ID: 2003013553

+1(314) 518-6002

Name
Phone*
Message

Go tour this home

6482 S Lakeshore DR