
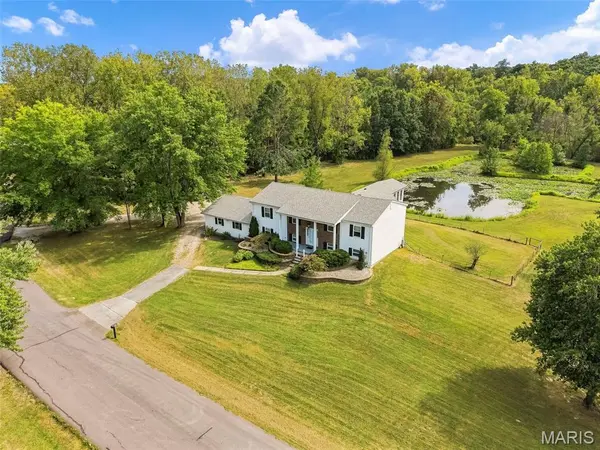
301 Bridle Path LN, O'fallon, MO 63366
69
See all 69 photos
$380,000
$380,000
Est. payment /mo
4 Beds
3 Baths
2,548 SqFt
Sold on 09/17/2026

301 Bridle Path LN O'fallon, MO 63366

GET MORE INFORMATION
Dianne Williams
Dianne Williams

Agent License ID: 2003013553

+1(314) 518-6002

Full Name
Phone*
Message
We respect your privacy! Your information WILL NOT BE SHARED, SOLD, or RENTED to anyone, for any reason outside the course of normal real estate exchange. By submitting, you agree to our Terms of Use and Privacy Policy.

UPDATED:

Key Details

Sold Price $380,000

Property Type Single Family Home

Sub Type Single Family Residence

Listing Status Sold

Purchase Type For Sale

Square Footage 2,548 sqft

Price per Sqft $149

Subdivision Country Life Estate

MLS Listing ID 26058536

Sold Date 09/17/26

Style Split Foyer

Bedrooms 4

Full Baths 3

Year Built 1988

Annual Tax Amount $2,950

Lot Size 3.030 Acres

Acres 3.03

Property Sub-Type Single Family Residence

Property Description

This rare find offers the freedom of no HOA and the tranquility of country living just minutes from O'Fallon. Set on 3 picturesque acres, it provides plenty of space for gardening, animals, and outdoor recreation. Enjoy fishing in your private stocked pond, relaxing in the expansive yard, and appreciating the privacy created by mature trees throughout the property. Recent updates include a new roof, siding, and water heater all in 2024, along with windows replaced six years ago and some newer flooring. Gather with family on the stamped patio, stargaze away from city lights, or unwind in the screened sun porch overlooking the scenic surroundings. The kitchen serves as the heart of the home, featuring a stainless-steel refrigerator, wall oven, dishwasher, electric cook top, abundant cabinetry, and generous counter space. The main level also offers a spacious living room with built-in bookcases, a breakfast room, a separate dining room with a picture window & vaulted ceiling, and a primary suite with a soaking tub, separate shower, makeup vanity, and dual closets. Two additional bedrooms and a hall bath complete the main floor. The walkout lower level includes a large recreation room, an additional bedroom, a full bath, a laundry room, and an expansive unfinished storage room. An oversized two-car garage adds convenience. Additional highlights include geothermal heating and cooling, a water softener, a laundry chute, and an attic fan. Enjoy your morning coffee on the front porch and take advantage of this unique opportunity to own a truly special property. Welcome Home! Both refrigerators will remain with the home.

Location

State MO

County St. Charles

Area 408 - Fort Zumwalt North

Rooms

Basement Bathroom, Concrete, Partially Finished, Full, Sleeping Area, Walk-Out Access

Main Level Bedrooms 3

Interior

Interior Features Bookcases, Breakfast Bar, Breakfast Room, Ceiling Fan(s), Custom Cabinetry, Open Floorplan, Pantry, Separate Dining, Soaking Tub, Storage, Vaulted Ceiling(s), Walk-In Closet(s), Workshop/Hobby Area

Heating Geothermal

Cooling Geothermal

Fireplaces Type None

Fireplace Y

Appliance Stainless Steel Appliance(s), Electric Cooktop, Dishwasher, Ice Maker, Microwave, Refrigerator, Wall Oven

Laundry In Basement, Electric Dryer Hookup

Exterior

Parking Features true

Garage Spaces 2.0

Fence Back Yard, Partial

Utilities Available Electricity Connected, Phone Available, Sewer Connected

View Y/N No

Roof Type Architectural Shingle

Private Pool false

Building

Lot Description Pond on Lot

Sewer Public Sewer

Water Public

Level or Stories Multi/Split

Structure Type Brick,Vinyl Siding

Schools

Elementary Schools Mount Hope Elem.

Middle Schools Ft. Zumwalt North Middle

High Schools Ft. Zumwalt North High

School District Ft. Zumwalt R-Ii

Others

Ownership Private

Acceptable Financing Cash, Conventional, FHA, Other, VA Loan

Listing Terms Cash, Conventional, FHA, Other, VA Loan

Special Listing Condition Standard


Listed by Heather Mohr • Fox & Riley Real Estate
Bought with James Luetkenhaus

NEARBY SCHOOL & BUSINESS

GET MORE INFORMATION

Dianne Williams

Dianne Williams

Agent License ID: 2003013553

+1(314) 518-6002

Name
Phone*
Message

Go tour this home

301 Bridle Path LN