
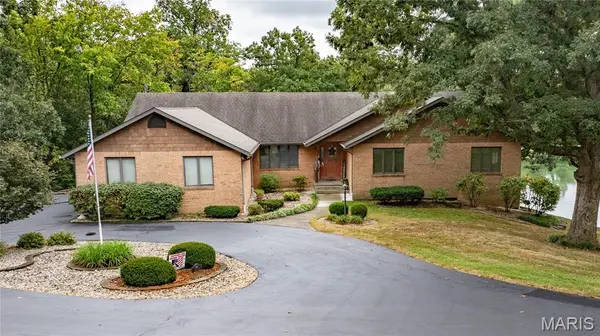

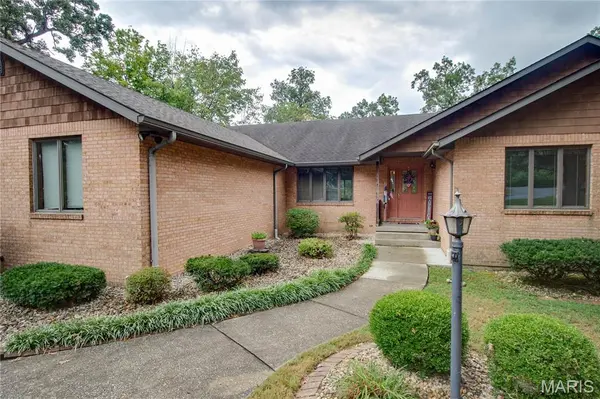
106 Lake DR Alton, IL 62002

Open House
Sun Sep 13, 1:00pm - 4:00pm
UPDATED:
Key Details
Property Type Single Family Home
Sub Type Single Family Residence
Listing Status Coming Soon
Purchase Type For Sale
Square Footage 4,641 sqft
Price per Sqft $113
Subdivision Lake-Lynn Estates
MLS Listing ID 26058697
Style Ranch
Bedrooms 4
Full Baths 3
Half Baths 2
Year Built 1990
Annual Tax Amount $9,476
Lot Size 2.000 Acres
Acres 2.0
Lot Dimensions 12x336x263x218x387
Property Sub-Type Single Family Residence
Property Description
The main level features a comfortable living room with a fireplace & vaulted ceiling, a formal dining room, and a generously sized kitchen with custom cabinets, ample storage, & a large island offering plenty of seating options. Just off the kitchen, a second-story deck wraps around the side of the home, offering wonderful space for relaxing or entertaining. Main floor laundry adds everyday convenience, while the oversized 2-car garage provides ample storage and functionality.
The primary suite includes coffered ceiling, a private en-suite bath and its own screened-in balcony overlooking the pond, creating a peaceful retreat.
The walkout lower level adds even more versatility with a second kitchen, a 4th bedroom, 2 bonus rooms, and abundant space for entertaining, a game room, or an additional living room or family room. From here, step outside to the patio and deck that lead down to the pond, creating a wonderful extension of the living space.
The home also features dual HVAC systems for added comfort and efficiency.
Settled on 2 acres and in great condition, this home is ready for its next chapter. With its well-maintained interior, generous layout, and picturesque setting, it offers a wonderful opportunity to make it your own in a quiet location.
John boat, paddle boat, porch swing, life jackets, & pool noodles to be included.
Open House Sunday, September 13th from 1-4PM.
Location
State IL
County Madison
Rooms
Basement Finished, Full
Main Level Bedrooms 3
Interior
Interior Features Ceiling Fan(s), Coffered Ceiling(s), Crown Molding, Custom Cabinetry, Double Vanity, Eat-in Kitchen, Entrance Foyer, High Ceilings, In-Law Floorplan, Kitchen Island, Open Floorplan, Pantry, Separate Dining, Separate Shower, Soaking Tub, Tub, Vaulted Ceiling(s), Walk-In Closet(s), Workshop/Hobby Area
Heating Electric, Forced Air
Cooling Ceiling Fan(s), Central Air
Flooring Carpet, Ceramic Tile, Parquet
Fireplaces Number 1
Fireplaces Type Living Room, Wood Burning
Fireplace Y
Appliance Dishwasher, Dryer, Microwave, Range, Refrigerator, Trash Compactor, Washer
Laundry Electric Dryer Hookup, Laundry Room, Main Level, Sink, Washer Hookup
Exterior
Exterior Feature Fire Pit
Parking Features true
Garage Spaces 2.0
Fence None
Utilities Available Cable Available, Electricity Connected, Phone Available, Sewer Connected, Water Connected
View Y/N Yes
View Pond, Trees/Woods, Water
Roof Type Architectural Shingle,Shingle
Private Pool false
Building
Lot Description Cul-De-Sac, Few Trees, Front Yard, Gentle Sloping, Landscaped, Pond on Lot, Some Trees, Waterfront
Story 2
Sewer Public Sewer
Water Public
Level or Stories Two
Structure Type Brick
Schools
Elementary Schools Alton Dist 11
Middle Schools Alton Dist 11
High Schools Alton
School District Alton Dist 11
Others
Ownership Private
Acceptable Financing Cash, Conventional, FHA
Listing Terms Cash, Conventional, FHA
Special Listing Condition Standard
NEARBY SCHOOL & BUSINESS
GET MORE INFORMATION