


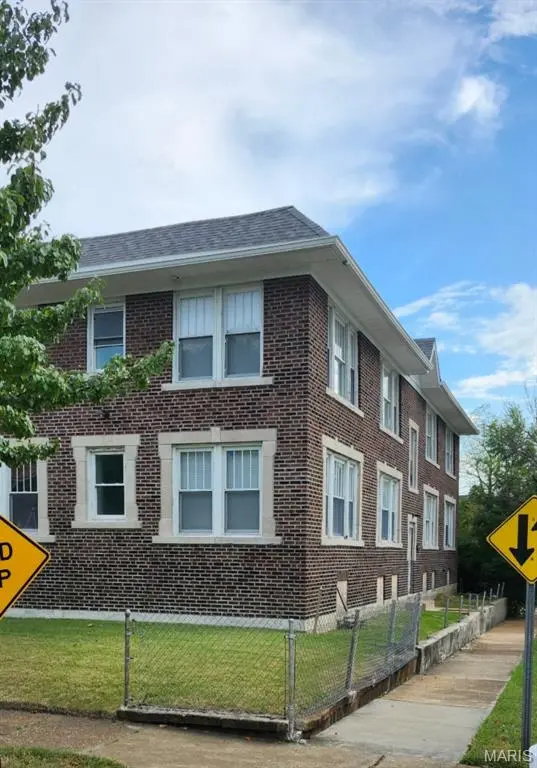
3424 Clara AVE St Louis, MO 63120

UPDATED:
Key Details
Property Type Multi-Family
Sub Type 2-4 Units
Listing Status Active
Purchase Type For Sale
Square Footage 3,948 sqft
Price per Sqft $81
Subdivision Mars Place Add
MLS Listing ID 26058521
Style Traditional
Year Built 1925
Annual Tax Amount $422
Lot Size 4,107 Sqft
Acres 0.0943
Property Sub-Type 2-4 Units
Property Description
* This 4-family property features four true 2-bedroom, 1-bath units with closets, similar layouts and finishes, and extensive renovations completed in 2023–2024.
* 2023–2024 Exterior Improvements: New roof, building-wide tuckpointing, gutters, fascia, downspouts and dusk-to-dawn perimeter lighting.
* 2024 Interior Renovation: Interiors were rebuilt from the studs with new subfloors, drywall, paint and flooring throughout. All four units feature renovated kitchens with cabinets, sinks, fixtures, stoves and refrigerators; bathrooms with tubs, vanities, mirrors and fixtures; new blinds and light fixtures; and ceiling fans in all eight bedrooms.
* 2024 Building Systems: Plumbing serving all four units, sewer lateral from the building to the main, hot- and cold-water laundry hookups in both basement areas, five electrical panels, common-area and basement lighting, hallway motion lighting, smoke and carbon monoxide detectors, and four HVAC systems with rooftop condensers. All-electric building—no gas service.
* Recently rented for $1,100 per unit, providing potential gross rental income of $4,400/month or $52,800 annually when fully occupied.
* Seller is offering a $2,500 closing-cost credit with an acceptable offer. Seller has completed & passed the St Louis City occupancy/conservation inspections. Property is being sold AS-IS. Offers must be submitted on a Special Sale Contract with proof of funds and/or loan approval. Shown by appointment with 24-hour notice. One of the sellers is a Missouri-licensed real estate broker.
Location
State MO
County St Louis City
Area 5 - North
Rooms
Basement Full, Unfinished
Interior
Interior Features Ceiling Fan(s), Eat-in Kitchen, Kitchen Island, Recessed Lighting, Shower
Heating Electric
Cooling Central Air
Flooring Tile
Fireplace Y
Appliance Refrigerator
Laundry Electric Dryer Hookup
Exterior
Exterior Feature Lighting
Parking Features false
Utilities Available Cable Available, Electricity Available, Sewer Connected, Water Connected
Amenities Available None
View Y/N No
Roof Type Shingle
Private Pool false
Building
Story 2
Water Public
Level or Stories Two
Structure Type Brick,Brick Veneer
Schools
Elementary Schools Hamilton Elem. Community Ed.
Middle Schools Langston Middle
High Schools Sumner High
School District St. Louis City
Others
HOA Fee Include None
Ownership Private
Acceptable Financing Cash, Conventional
Listing Terms Cash, Conventional
Special Listing Condition Listing As Is
NEARBY SCHOOL & BUSINESS
GET MORE INFORMATION