
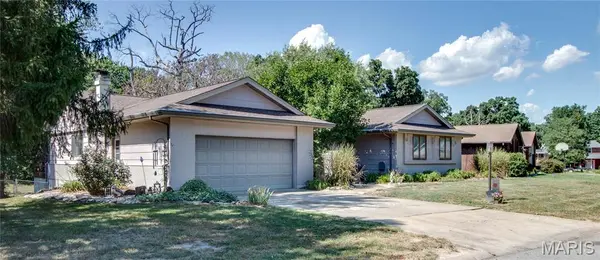
5400 Dixon DR, Godfrey, IL 62035
47
See all 47 photos
$324,900
Est. payment /mo
Save
5 Beds
3 Baths
4,034 SqFt
Open Sun 1PM-2:30PM

5400 Dixon DR Godfrey, IL 62035

Save
REQUEST A TOUR If you would like to see this home without being there in person, select the "Virtual Tour" option and your agent will contact you to discuss available opportunities.
In-PersonVirtual Tour

Open House

Sun Sep 20, 1:00pm - 2:30pm

UPDATED:

Key Details

Property Type Single Family Home

Sub Type Single Family Residence

Listing Status Active

Purchase Type For Sale

Square Footage 4,034 sqft

Price per Sqft $80

Subdivision River Aire Add

MLS Listing ID 26059851

Style Ranch

Bedrooms 5

Full Baths 3

Year Built 1971

Annual Tax Amount $5,474

Lot Size 0.596 Acres

Acres 0.596

Lot Dimensions 110x236

Property Sub-Type Single Family Residence

Property Description

Spacious 5-Bedroom River Aire Home with Award-Winning Curb Appeal! Welcome to this impressive 5-bedroom, 3-bathroom home offering exceptional space, thoughtful updates, and an inviting layout designed for both everyday living and entertaining. The courtyard-style entryway creates a welcoming first impression, and the home's appearance has earned a local award for the past 6 consecutive years—a true reflection of the pride of ownership. Enter into formal living/dining room with a vaulted ceiling accented by beautiful wood beams, adding warmth and character to the space. The main level also features 4 bedrooms with hard wood floors, including a spacious primary bedroom suite with a walk-in closet. The updated, open-concept kitchen and family room complete with a wood burning fireplace, provide the heart of the home, showcasing a large center island, granite countertops, a convenient microwave drawer, and a sliding door leading to an upper-level wood deck. Large casement windows throughout the home bring in natural light, and an attached 2-car garage adds everyday convenience. The finished lower level expands the living space considerably, featuring a walkout to a covered patio, hot tub, and a large chain-link-fenced backyard. Inside, the updated basement offers a fifth bedroom, bathroom, large recreation room, family room, bar area, spacious laundry room, and 3 bonus rooms—providing plenty of flexibility for guests, hobbies, a home office, storage, or additional living needs. With its generous bedroom count, multiple gathering spaces, desirable outdoor amenities, and award-winning exterior, this home offers a rare combination of comfort, functionality, and character. A must-see property with room for everyone! Agent related to seller.

Location

State IL

County Madison

Rooms

Basement Bathroom, Egress Window, Partially Finished, Full, Sleeping Area, Storage Space, Walk-Out Access

Main Level Bedrooms 4

Interior

Heating Forced Air, Natural Gas

Cooling Central Air

Flooring Combination, Concrete, Hardwood, Laminate, Vinyl

Fireplaces Number 1

Fireplaces Type Wood Burning

Fireplace Y

Appliance Stainless Steel Appliance(s), Dishwasher, Dryer, Microwave, Gas Range, Refrigerator, Washer

Laundry Laundry Chute, Laundry Room, Lower Level, Sink

Exterior

Exterior Feature Courtyard

Parking Features true

Garage Spaces 2.0

Fence Chain Link

Utilities Available Electricity Connected, Natural Gas Connected, Sewer Connected, Water Connected

View Y/N No

Building

Lot Description Back Yard, Front Yard, Landscaped, Rectangular Lot

Story 1

Sewer Public Sewer

Water Public

Level or Stories One

Structure Type Brick Veneer,Wood Siding

Schools

Elementary Schools Alton Dist 11

Middle Schools Alton Dist 11

High Schools Alton

School District Alton Dist 11

Others

Acceptable Financing Cash, Conventional, FHA, VA Loan

Listing Terms Cash, Conventional, FHA, VA Loan

Special Listing Condition Standard


Listed by Alisha Ryan • Tarrant and Harman Real Estate and Auction Co

NEARBY SCHOOL & BUSINESS

GET MORE INFORMATION

Dianne Williams

Dianne Williams

Agent License ID: 2003013553

+1(314) 518-6002

Name
Phone*
Message

Go tour this home

5400 Dixon DR