


4454 Remus DR St Louis, MO 63033

Open House
Sat Sep 19, 12:00pm - 3:00pm
UPDATED:
Key Details
Property Type Single Family Home
Sub Type Single Family Residence
Listing Status Coming Soon
Purchase Type For Sale
Square Footage 1,421 sqft
Price per Sqft $186
Subdivision Seven Hills 2
MLS Listing ID 26059506
Style Ranch
Bedrooms 3
Full Baths 2
HOA Fees $120/ann
Year Built 1966
Annual Tax Amount $3,031
Lot Size 8,001 Sqft
Acres 0.1837
Property Sub-Type Single Family Residence
Property Description
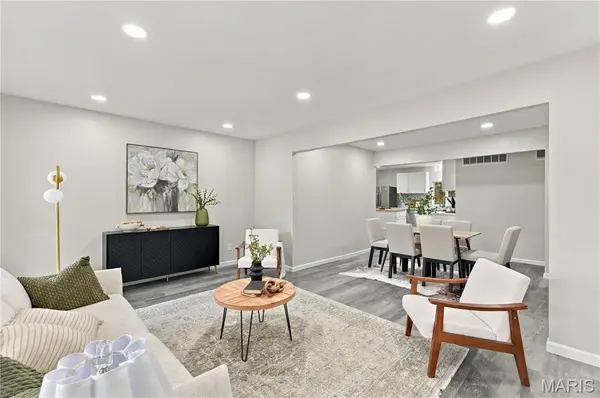
Step inside to find LVP flooring throughout, recessed lighting, new interior and exterior doors, and remote-controlled ceiling fans in the main bedrooms. The updated kitchen is a standout, featuring a center island for additional workspace, stylish backsplash, gas range, new garbage disposal, and brand-new, never-used stainless steel appliances, including a refrigerator and dishwasher all transferring with the property.
Both bathrooms have been remodeled with ceramic tile, new vanities, toilets, and updated bathing areas, including a new tub and shower pan. The partially finished basement provides even more usable space and includes a bonus room ideal for a home office, gym, recreation room, hobby room, or additional flex space.
Major improvements go beyond the cosmetic updates. The home features a new A/C and furnace with warranty, new water heater, and newer roof, offering added peace of mind for the next owner.
Outside, the combination of classic brick and new vinyl siding, covered front porch, black shutters, updated exterior doors, and freshly finished driveway creates attractive curb appeal. The attached 2-car garage provides convenient parking and additional storage.
Updated inside and out with major improvements already completed, this home is ready for its next owner. Schedule your private showing today and come see everything this Florissant home has to offer! Rest easy, worry less seller will provide a 1 Year home warranty
Agent owned
Location
State MO
County St. Louis
Area 47 - Hazelwood Central
Rooms
Basement Partially Finished, Full, Sleeping Area
Main Level Bedrooms 3
Interior
Heating Forced Air, Natural Gas
Cooling Central Air
Fireplace N
Exterior
Parking Features true
Garage Spaces 2.0
Fence Chain Link
Utilities Available None
Amenities Available None
View Y/N No
Building
Lot Description Back Yard, Front Yard
Story 1
Sewer Public Sewer
Water Public
Level or Stories One
Structure Type Brick,Vinyl Siding
Schools
Elementary Schools Jury Elem.
Middle Schools Central Middle
High Schools Hazelwood Central High
School District Hazelwood
Others
HOA Fee Include None
Acceptable Financing Cash, Conventional, FHA, VA Loan
Listing Terms Cash, Conventional, FHA, VA Loan
Special Listing Condition Standard
NEARBY SCHOOL & BUSINESS
GET MORE INFORMATION