


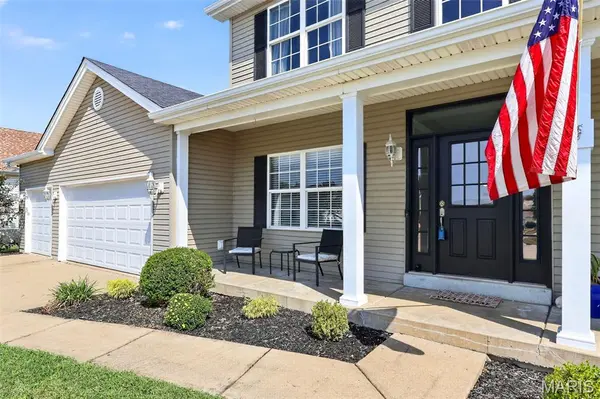
904 Hampshire Heath DR O'fallon, MO 63368

Open House
Sun Sep 20, 1:00pm - 3:00pm
UPDATED:
Key Details
Property Type Single Family Home
Sub Type Single Family Residence
Listing Status Active
Purchase Type For Sale
Square Footage 2,346 sqft
Price per Sqft $196
Subdivision Vlgs At Bainbridge Hamshire Village
MLS Listing ID 26055484
Style Traditional
Bedrooms 4
Full Baths 2
Half Baths 2
HOA Fees $675/ann
Year Built 2000
Annual Tax Amount $4,621
Lot Size 10,454 Sqft
Acres 0.24
Lot Dimensions 88x127x80x131
Property Sub-Type Single Family Residence
Property Description
The main level welcomes you with 9-foot ceilings, crown molding, cased openings, and a wall of windows overlooking the tree-lined backyard. The family room features a gas fireplace and flows into the oversized breakfast/hearth room and kitchen, complete with a center island and beveled granite countertops.
Upstairs, the vaulted primary suite offers a double vanity, separate shower, and whirlpool tub. Three additional bedrooms and a full bath provide plenty of room for family or guests.
The finished lower level adds valuable living space with a sleeping area, half bath, and a large unfinished storage area. Additional features include main-floor laundry, a mud room, oversized 3-car garage, intercom system, newer HVAC, and a covered patio overlooking the backyard.
Enjoy all that Villages at Bainbridge has to offer, including a community pool, walking trails, and three stocked lakes for fishing. Conveniently located near shopping, dining, parks, and major highways, this home offers an excellent opportunity to make it your own in one of O'Fallon's most desirable neighborhoods.
Location
State MO
County St. Charles
Area 417 - Wentzville-Liberty
Rooms
Basement 9 ft + Pour, Bathroom, Partially Finished, Full, Sleeping Area, Storage Space, Sump Pump
Interior
Interior Features Breakfast Bar, Breakfast Room, Ceiling Fan(s), Crown Molding, Double Vanity, Granite Counters, Kitchen Island, Open Floorplan, Pantry, Separate Dining, Separate Shower, Soaking Tub, Tub, Vaulted Ceiling(s)
Heating Forced Air
Cooling Central Air
Flooring Carpet, Linoleum
Fireplaces Number 1
Fireplaces Type Gas, Living Room
Fireplace Y
Appliance Stainless Steel Appliance(s), Dishwasher, Disposal, Microwave, Electric Oven, Electric Range, Refrigerator, Washer/Dryer, Water Heater
Laundry Main Level
Exterior
Parking Features true
Garage Spaces 3.0
Fence None
Pool In Ground, Outdoor Pool
Utilities Available Cable Available, Electricity Connected, Phone Available, Sewer Connected, Water Available
Amenities Available Lake, Pool, Trail(s)
View Y/N No
Roof Type Architectural Shingle
Private Pool false
Building
Lot Description Back Yard, Front Yard, Landscaped, Level, Some Trees
Story 2
Sewer Public Sewer
Water Public
Level or Stories Two
Structure Type Vinyl Siding
Schools
Elementary Schools Prairie View Elem.
Middle Schools Frontier Middle
High Schools Liberty
School District Wentzville R-Iv
Others
HOA Fee Include Common Area Maintenance,Pool
Ownership Private
Acceptable Financing Cash, Conventional, FHA, VA Loan
Listing Terms Cash, Conventional, FHA, VA Loan
Special Listing Condition Standard
Virtual Tour https://readytolistit.aryeo.com/videos/01a0a787-6c91-703c-a64f-cdedb9da8be0
NEARBY SCHOOL & BUSINESS
GET MORE INFORMATION