

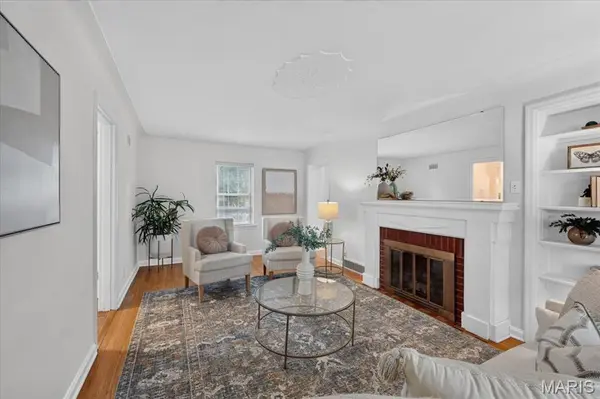

1210 N Sappington RD Glendale, MO 63122

UPDATED:
Key Details
Property Type Single Family Home
Sub Type Single Family Residence
Listing Status Active
Purchase Type For Sale
Square Footage 2,527 sqft
Price per Sqft $217
Subdivision Catherine Erney Estate
MLS Listing ID 26059934
Style Traditional
Bedrooms 4
Full Baths 2
Half Baths 1
Year Built 1939
Annual Tax Amount $5,950
Lot Size 9,600 Sqft
Acres 0.2204
Property Sub-Type Single Family Residence
Property Description
Inside, the main level offers an easy flow between the living room, dining room, kitchen and spacious family room, along with a true main-level primary suite. Upstairs are three additional large bedrooms, including one with the size and potential to become a fabulous second primary suite. The unfinished attic space is already roughed in for a bathroom, and plans are available showing the addition of a new bath and closet. Newly painted first-floor spaces and brand-new carpet and lighting fixtures in multiple rooms give the home a fresh feel and make it ready for its next chapter, with plenty of opportunity to add your own vision over time.
Outside, a serene brick patio creates a lovely spot for morning coffee or evening gatherings, while the basketball hoop and concrete pad add a little fun. The **oversized two-car garage** is another standout, with plenty of room for cars, storage, bikes, projects and all the stuff that comes with real life. A bonus rec room in the basement creates even more opportunity to spread out.
All of this in one of Glendale's most sought-after locations, close to the neighborhoods, parks, shops, restaurants and schools that make this part of St. Louis so desirable. For buyers looking for space, location and value, this one deserves a serious look.
Location
State MO
County St. Louis
Area 196 - Kirkwood
Rooms
Basement Block, Concrete, Partially Finished, Walk-Out Access
Main Level Bedrooms 1
Interior
Heating Forced Air, Natural Gas
Cooling Central Air
Fireplaces Number 1
Fireplaces Type Gas, Ventless
Fireplace Y
Appliance Electric Cooktop, Dishwasher, Disposal, Microwave
Laundry In Basement
Exterior
Parking Features true
Garage Spaces 2.0
Utilities Available Cable Available, Electricity Connected, Natural Gas Connected, Phone Available, Sewer Connected, Water Connected
View Y/N No
Building
Lot Description Corner Lot
Story 2
Sewer Public Sewer
Water Public
Level or Stories Two
Structure Type Brick
Schools
Elementary Schools North Glendale Elem.
Middle Schools Nipher Middle
High Schools Kirkwood Sr. High
School District Kirkwood R-Vii
Others
Ownership Private
Acceptable Financing Cash, Conventional
Listing Terms Cash, Conventional
Special Listing Condition Standard
NEARBY SCHOOL & BUSINESS
GET MORE INFORMATION