
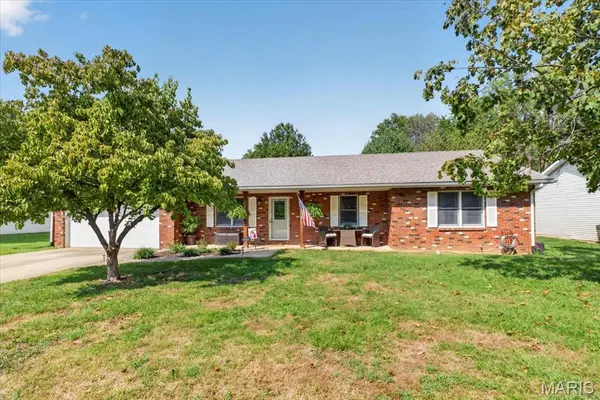

509 Thistle LN Swansea, IL 62226

Open House
Sat Sep 26, 1:00pm - 3:00pm
UPDATED:
Key Details
Property Type Single Family Home
Sub Type Single Family Residence
Listing Status Active
Purchase Type For Sale
Square Footage 1,946 sqft
Price per Sqft $143
Subdivision Meadowlake Acres 8Th Add
MLS Listing ID 26060504
Style Patio,Ranch
Bedrooms 3
Full Baths 2
Year Built 1989
Annual Tax Amount $4,625
Lot Size 10,890 Sqft
Acres 0.25
Property Sub-Type Single Family Residence
Property Description
Step outside to a spacious, full privacy fenced in backyard. Whether you are hosting weekend barbecues, letting kids and pets play freely, or creating your dream garden, this outdoor space offers endless possibilities and complete privacy. Home has passed occupancy!
Location
State IL
County St. Clair
Rooms
Basement None
Main Level Bedrooms 3
Interior
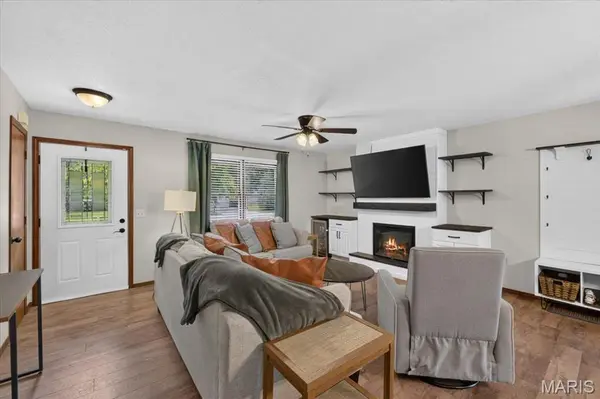
Interior Features Eat-in Kitchen, Kitchen Island, Kitchen/Dining Room Combo, Open Floorplan
Heating Forced Air
Cooling Central Air
Fireplaces Number 2
Fireplaces Type Electric, Family Room, Living Room, Wood Burning
Fireplace Y
Appliance Stainless Steel Appliance(s), Cooktop, Dishwasher, Dryer, Microwave, Refrigerator, Washer
Laundry Electric Dryer Hookup, Laundry Room, Main Level
Exterior
Parking Features true
Garage Spaces 2.0
Fence Back Yard, Privacy
View Y/N No
Building
Lot Description Back Yard, Some Trees
Story 1
Sewer Public Sewer
Water Public
Level or Stories One
Structure Type Brick
Schools
Elementary Schools Wolf Branch Dist 113
Middle Schools Wolf Branch Dist 113
High Schools Belleville High School-East
School District Wolf Branch Dist 113
Others
Acceptable Financing Cash, Conventional, FHA, VA Loan
Listing Terms Cash, Conventional, FHA, VA Loan
Special Listing Condition Standard
NEARBY SCHOOL & BUSINESS
GET MORE INFORMATION