
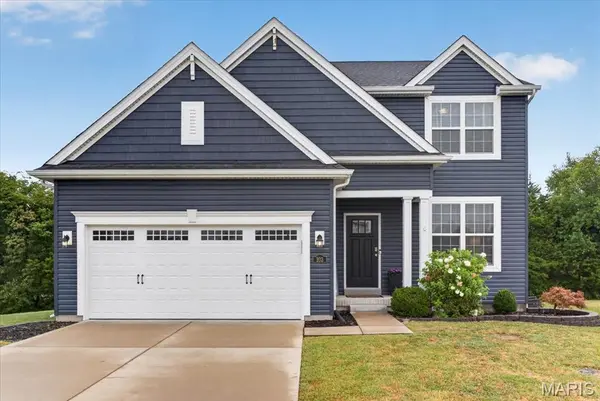
103 Henley Heights CT, Arnold, MO 63010
47
See all 47 photos
$465,000
Est. payment /mo
Save
4 Beds
3 Baths
2,548 SqFt
Coming Soon

103 Henley Heights CT Arnold, MO 63010

Save
REQUEST A TOUR If you would like to see this home without being there in person, select the "Virtual Tour" option and your agent will contact you to discuss available opportunities.
In-PersonVirtual Tour

Open House

Sun Sep 27, 1:00pm - 2:00pm

UPDATED:

Key Details

Property Type Single Family Home

Sub Type Single Family Residence

Listing Status Coming Soon

Purchase Type For Sale

Square Footage 2,548 sqft

Price per Sqft $182

Subdivision Henley Woods One

MLS Listing ID 26060994

Style Traditional

Bedrooms 4

Full Baths 2

Half Baths 1

Year Built 2018

Annual Tax Amount $5,244

Lot Size 9,583 Sqft

Acres 0.22

Lot Dimensions 35x131

Property Sub-Type Single Family Residence

Property Description

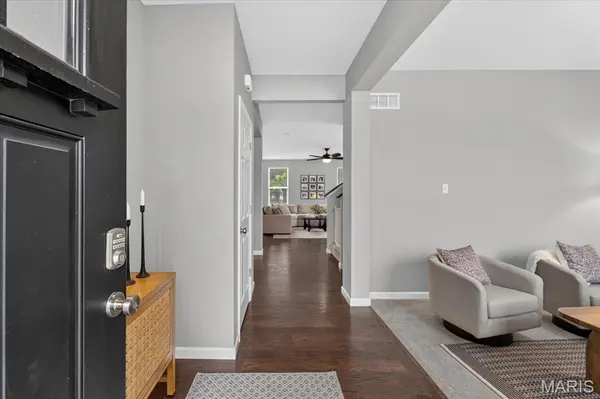
Tucked away on a quiet cul-de-sac with a private wooded backdrop, this spacious 4-bedroom, 2.5-bath home offers a thoughtful layout with plenty of room to gather, entertain, and make your own. Step inside to a welcoming main level with an open flow that makes the home feel bright and connected. The kitchen is truly the heart of the space, featuring custom cabinetry, stainless steel appliances, a large center island, pantry, and plenty of room for everything from casual weeknight dinners to hosting family and friends. The kitchen opens effortlessly into the spacious great room, while a separate dining room provides the perfect setting for holidays and special occasions. Head upstairs to find all four bedrooms, including a generously sized primary suite with a private bath featuring a double vanity and shower. Three additional bedrooms offer plenty of flexibility, while the upstairs loft creates the perfect bonus space for a second living room, playroom, home office, or cozy movie area. Even better, the laundry room is conveniently located on the second floor, making everyday routines that much easier. Downstairs, the unfinished basement is ready for your vision with an egress window and rough-in plumbing for a future bathroom, giving you the opportunity to create even more living space down the road. Outside, the oversized back patio provides an incredible extension of the home with plenty of room for grilling, entertaining, or simply relaxing at the end of the day, all while backing to mature woods for added privacy. An oversized 2-car garage adds even more functionality to this inviting home, bringing together generous living space, a versatile floor plan, and a peaceful setting you'll love coming home to.

Location

State MO

County Jefferson

Area 391 - Fox C-6

Rooms

Basement 8 ft + Pour, Egress Window, Full, Roughed-In Bath, Storage Space

Interior

Interior Features Breakfast Bar, Ceiling Fan(s), Custom Cabinetry, Double Vanity, Eat-in Kitchen, Kitchen Island, Separate Dining, Shower, Storage, Tub

Heating Forced Air, Natural Gas

Cooling Ceiling Fan(s), Central Air, Electric

Flooring Carpet, Luxury Vinyl, Tile

Fireplace Y

Appliance Stainless Steel Appliance(s), Dishwasher, Freezer, Microwave, Built-In Gas Range, Refrigerator

Laundry Laundry Room, Upper Level

Exterior

Exterior Feature Private Yard

Parking Features true

Garage Spaces 2.0

Fence None

Utilities Available Electricity Connected, Natural Gas Connected, Phone Connected, Sewer Connected, Water Connected

Amenities Available None

View Y/N Yes

View Neighborhood

Private Pool false

Building

Lot Description Back Yard, Cleared, Front Yard

Story 2

Sewer Public Sewer

Water Public

Level or Stories Two

Structure Type Vinyl Siding

Schools

Elementary Schools Lone Dell Elem.

Middle Schools Ridgewood Middle

High Schools Fox Sr. High

School District Fox C-6

Others

HOA Fee Include None

Ownership Private

Acceptable Financing Cash, Conventional, Other

Listing Terms Cash, Conventional, Other

Special Listing Condition Standard


Listed by Justin Taylor • The Agency

NEARBY SCHOOL & BUSINESS

GET MORE INFORMATION

Dianne Williams

Dianne Williams

Agent License ID: 2003013553

+1(314) 518-6002

Name
Phone*
Message

Go tour this home

103 Henley Heights CT