
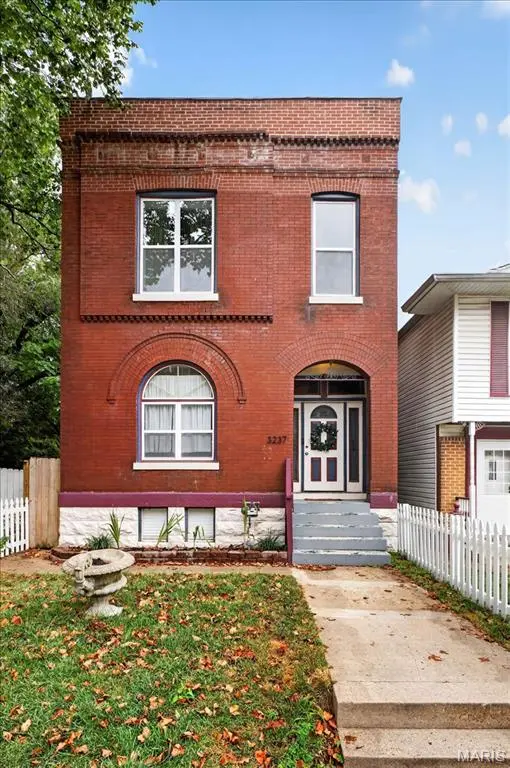


3237 California AVE St Louis, MO 63118

Open House
Sun Sep 27, 2:00pm - 4:00pm
UPDATED:
Key Details
Property Type Single Family Home
Sub Type Single Family Residence
Listing Status Coming Soon
Purchase Type For Sale
Square Footage 2,708 sqft
Price per Sqft $165
Subdivision City Commons Add
MLS Listing ID 26060001
Style Historic,Other
Bedrooms 3
Full Baths 2
Half Baths 1
Year Built 1890
Annual Tax Amount $4,914
Lot Size 3,267 Sqft
Acres 0.075
Lot Dimensions 25x125
Property Sub-Type Single Family Residence
Property Description
The kitchen is made for more than just grabbing a quick cup of coffee, with stainless steel appliances and plenty of room to cook, gather, and entertain. Throughout the home, recessed lighting and ceiling fans add to the comfortable, functional feel.
Upstairs, the primary suite opens onto a large private deck, creating a great spot to start the day or wind down in the evening. A second full-size deck and spacious backyard give you plenty of room to entertain, relax, and enjoy the warmer months.
The two-car garage-port is a rare city convenience, especially when the weather turns, and new major updates including the roof, windows, plumbing, electrical, sewer, and zoned heating and cooling mean many of the big-ticket items have already been addressed.
And then there's the location. You're just a short stroll from Benton Park, Antique Row, local restaurants, shops, and everything that makes living in this part of St. Louis feel distinctly urban and distinctly neighborhood-oriented. With easy access to major highways and Downtown, 3237 California puts you close to the action without giving up the comfort of having your own space.
It's a home with character, outdoor space, practical updates, and a location that lets you actually enjoy the city.
Location
State MO
County St Louis City
Area 2 - Central East
Rooms
Basement 8 ft + Pour, Concrete, Full, Unfinished, Walk-Out Access
Interior
Interior Features Custom Cabinetry, Dining/Living Room Combo, Double Vanity, Eat-in Kitchen, Granite Counters, Historic Millwork, Pantry, Shower, Solid Surface Countertop(s), Sound System
Heating Dual Fuel/Off Peak, Electric, Natural Gas
Cooling Ceiling Fan(s), Central Air, Electric, Gas
Flooring Hardwood
Fireplace Y
Appliance Stainless Steel Appliance(s), Dishwasher, Disposal, Microwave, Built-In Gas Oven, Gas Oven, Gas Range, Refrigerator, Electric Water Heater
Laundry 2nd Floor
Exterior
Exterior Feature Balcony, Private Yard
Parking Features true
Garage Spaces 2.0
Utilities Available Electricity Connected, Water Connected
View Y/N No
Roof Type Flat
Private Pool false
Building
Lot Description Level
Story 2
Sewer Public Sewer
Water Public
Level or Stories Two
Structure Type Brick,Brick Veneer
Schools
Elementary Schools Peabody Elem.
Middle Schools L'Ouverture Middle
High Schools Roosevelt High
School District St. Louis City
Others
Acceptable Financing Cash, FHA, VA Loan
Listing Terms Cash, FHA, VA Loan
Special Listing Condition Standard
NEARBY SCHOOL & BUSINESS
GET MORE INFORMATION