


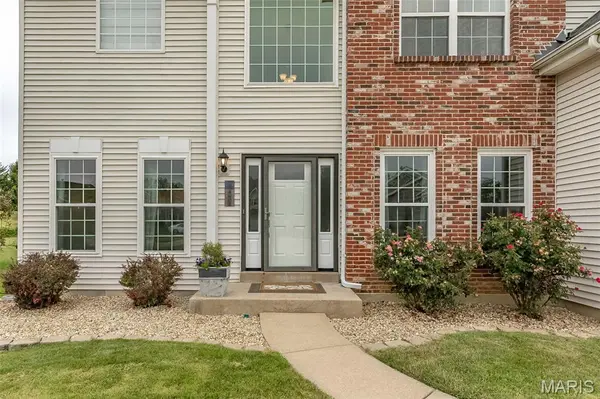
472 Brookhaven CT O'fallon, MO 63368

Open House
Sun Sep 27, 1:00pm - 2:00pm
UPDATED:
Key Details
Property Type Single Family Home
Sub Type Single Family Residence
Listing Status Active
Purchase Type For Sale
Square Footage 3,204 sqft
Price per Sqft $171
Subdivision Brookhaven
MLS Listing ID 26060500
Style Traditional
Bedrooms 4
Full Baths 2
Half Baths 1
HOA Fees $275/ann
Year Built 2001
Annual Tax Amount $5,611
Lot Size 0.350 Acres
Acres 0.35
Lot Dimensions IRR/IRR x 121/129
Property Sub-Type Single Family Residence
Property Description
Nestled on a premium 15,246-square-foot cul-de-sac lot in a highly sought-after O'Fallon Brookhaven neighborhood, this exceptional 4-bedroom, 2.5-bath residence offers over 3,200 square feet of beautifully curated living space. With exceptional highway access just north of Hwy 40/64 and minutes from the area's finest amenities, this home provides both an idyllic retreat and supreme convenience.
From the moment you step inside, you are greeted by a freshly painted, neutral palette (2026) that perfectly complements the home's brilliant natural light. At the heart of the residence is a breathtaking two-story great room, anchored by a cozy fireplace and a dramatic wall of windows that reach toward the loft above. This sophisticated space flows seamlessly into a crisp, beautifully appointed kitchen featuring upgraded countertops and flooring (2021), a functional peninsula, and a sunny breakfast room—ideal for both casual mornings and grand-scale entertaining.
The primary suite serves as a true private sanctuary. Crowned with an elegant tray ceiling, this oversized retreat features dual walk-in closets and a spectacular, fully renovated spa bathroom (2023). Enjoy the height of luxury with an expansive glass-enclosed shower, a stunning freestanding soaking tub, and a sleek dual-sink vanity designed with custom finishes.
The living space extends gracefully into the lower level, where a finished recreation room with brand-new carpeting offers the perfect canvas for a home theater, gym, or playroom.
Outside, the property truly sets itself apart. The sprawling, level, and fully fenced backyard is an entertainer's dream. A custom patio and magnificent stone outdoor fireplace (completed in 2022) provide a remarkable setting for al fresco dining or cool autumn evenings under the string lights. With such a vast expanse of lush lawn, the grounds offer boundless potential—including more than enough space to add a custom pool oasis. Complete with a spacious three-car garage, this meticulously updated home is ready for its next luxurious chapter.
Location
State MO
County St. Charles
Area 410 - Francis Howell
Rooms
Basement Concrete, Daylight/Lookout, Partially Finished
Interior
Interior Features Breakfast Room, Ceiling Fan(s), Entrance Foyer, Granite Counters, High Ceilings, Open Floorplan, Separate Dining
Heating Forced Air
Cooling Ceiling Fan(s), Central Air
Flooring Carpet, Wood
Fireplaces Number 1
Fireplaces Type Great Room
Fireplace Y
Appliance Stainless Steel Appliance(s), Dishwasher, Microwave, Gas Range, Refrigerator
Laundry 2nd Floor
Exterior
Parking Features true
Garage Spaces 3.0
Fence Wrought Iron
Utilities Available Cable Available, Electricity Connected, Natural Gas Connected
Amenities Available Common Ground, Playground
View Y/N No
Roof Type Architectural Shingle
Building
Lot Description Back Yard, Cul-De-Sac, Front Yard, Landscaped, Level
Story 2
Sewer Public Sewer
Water Public
Level or Stories Two
Structure Type Brick Veneer,Vinyl Siding
Schools
Elementary Schools John Weldon Elem.
Middle Schools Francis Howell Middle
High Schools Francis Howell High
School District Francis Howell R-Iii
Others
HOA Fee Include Common Area Maintenance,Other
Ownership Private
Acceptable Financing Cash, Conventional, FHA, VA Loan
Listing Terms Cash, Conventional, FHA, VA Loan
Special Listing Condition Standard
Virtual Tour https://canon-shots-photography.aryeo.com/sites/ewnvkypg/unbranded
NEARBY SCHOOL & BUSINESS
GET MORE INFORMATION