

7736 S Rock Hill RD Crestwood, MO 63123

UPDATED:
Key Details
Property Type Single Family Home
Sub Type Single Family Residence
Listing Status Active
Purchase Type For Sale
Square Footage 1,938 sqft
Price per Sqft $185
Subdivision Grantwood
MLS Listing ID 26048646
Style Ranch,Traditional
Bedrooms 3
Full Baths 2
Half Baths 1
Year Built 1982
Annual Tax Amount $3,826
Lot Size 0.940 Acres
Acres 0.94
Lot Dimensions 0.94 acres
Property Sub-Type Single Family Residence
Property Description
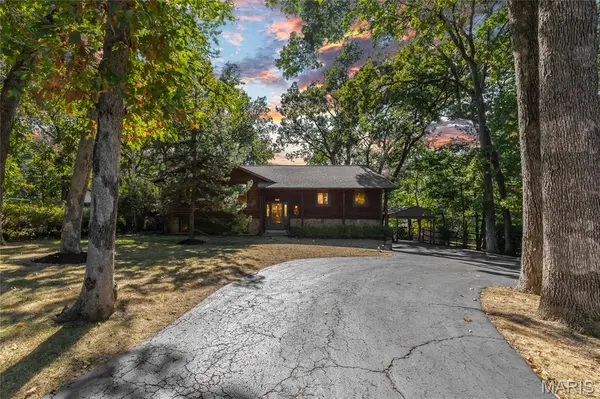
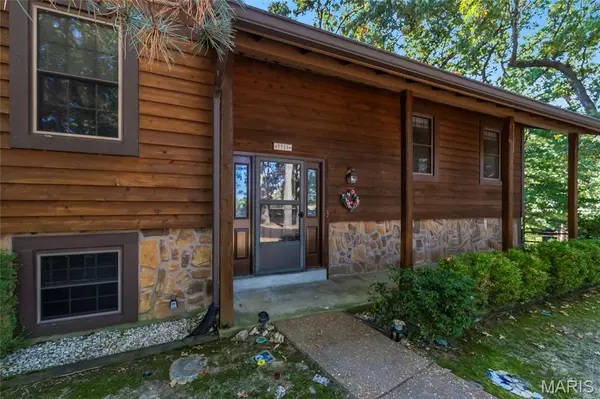
Fresh interior paint and new carpet deliver a clean, inviting backdrop ready for personal style. The adaptable floor plan supports relaxed routines and entertaining. A lower level expands functionality with a wet bar plus a versatile bonus room suited for overnight guests, a home office, fitness, media, crafts or hobbies.
Step onto the expansive rear deck and take in the broad grassy lawn. A large fenced section is ideal for pets, play or gardening, while the natural perimeter creates shade and a peaceful sense of seclusion.
A circle drive, additional off-street parking and an oversized 2-car garage easily accommodate multiple vehicles, tools, seasonal belongings and recreational gear.
The roof is approximately two years old, and newer windows add practical value. Schedule a private tour and see why this unique property deserves a closer look.
Location
State MO
County St. Louis
Area 271 - Affton
Rooms
Basement Bathroom, Egress Window, Sleeping Area, Sump Pump
Main Level Bedrooms 3
Interior
Interior Features Wet Bar
Heating Forced Air, Natural Gas
Cooling Central Air, Electric
Flooring Carpet
Fireplaces Number 2
Fireplaces Type Family Room, Gas Log, Master Bedroom, Wood Burning
Fireplace Y
Appliance Plumbed For Ice Maker
Exterior
Parking Features true
Garage Spaces 2.0
Fence Fenced
View Y/N No
Building
Lot Description Level
Story 1
Sewer Public Sewer
Water Public
Level or Stories One
Structure Type Frame
Schools
Elementary Schools Mesnier Primary School
Middle Schools Rogers Middle
High Schools Affton High
School District Affton 101
Others
Ownership Private
Acceptable Financing Cash, Conventional, FHA, VA Loan
Listing Terms Cash, Conventional, FHA, VA Loan
Special Listing Condition Standard
Virtual Tour https://www.zillow.com/view-imx/3636fdbf-d755-4923-9ec7-9eae0c5e3ca4?setAttribution=mls&wl=true&initialViewType=pano&utm_source=dashboard
NEARBY SCHOOL & BUSINESS
GET MORE INFORMATION