


1048 Pierpoint LN St Charles, MO 63303

UPDATED:
Key Details
Property Type Single Family Home
Sub Type Single Family Residence
Listing Status Coming Soon
Purchase Type For Sale
Square Footage 4,374 sqft
Price per Sqft $131
Subdivision Talbridge
MLS Listing ID 26065141
Style Traditional
Bedrooms 5
Full Baths 3
Half Baths 1
HOA Fees $350/ann
Year Built 2009
Annual Tax Amount $5,867
Lot Size 8,276 Sqft
Acres 0.19
Lot Dimensions 126x65
Property Sub-Type Single Family Residence
Property Description
Step inside to a soaring two-story foyer that sets the tone for the impressive spaces beyond. With 9+ ft ceilings on the main level, a versatile flex room perfect for a home office or cozy retreat, and an elegant formal dining room with graceful arched entry, this home offers the perfect balance of sophistication and everyday comfort. The sun-filled family room showcases a stunning five-window bay and gas fireplace with marble surround, flowing beautifully into a kitchen made for gathering! Enjoy granite countertops, 42" cabinetry, a butterfly center island, pantry, sunny breakfast room, and plenty of workspace for everything from morning coffee to holiday feasts. A butler's pantry, additional cabinetry, and convenient main-floor laundry make everyday living that much easier!
Upstairs, the expansive primary suite feels like a private escape, complete with a beautiful coffered ceiling, sitting area, TWO walk-in closets, and a luxurious bath featuring a soaking tub, separate shower, dual-height vanity, and private water closet. Three additional generously sized bedrooms and a thoughtfully designed hall bath with separate vanity areas provide plenty of space and functionality.
AND JUST WAIT UNTIL YOU SEE THE LOWER LEVEL! This is where the fun really begins! An incredible custom bar with gorgeous stonework, built-in shelving, abundant storage, and a KEGERATOR creates the ultimate gathering spot. Whether you're hosting the big game, celebrating milestones, or enjoying a movie night, the spacious recreation and media areas are ready for it all! A fifth bedroom and full bath offer wonderful flexibility for overnight guests or extended family.
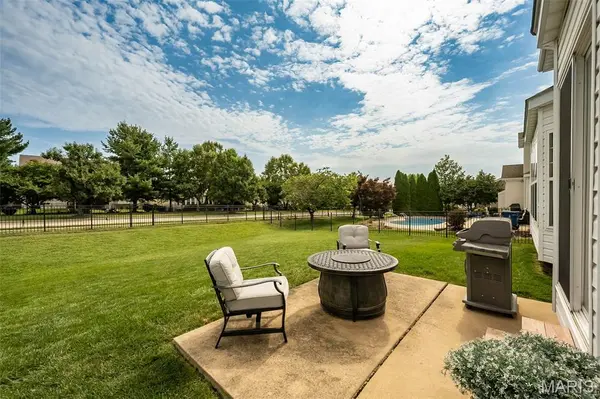
Outside, the fully fenced backyard is ready for four-legged friends, backyard games, and summer evenings on the patio. Professional landscaping and an irrigation system add to the appeal, while neighborhood sidewalks, a community pond, and a nearby city park and playground make the surrounding community just as inviting!
And the updates? They're worth celebrating! Fresh interior paint, NEW CARPET, Zone One HVAC 2026, updated granite countertops and kitchen sink 2024, roof 2020, refinished hardwood floors, zoned heating and cooling, and AT&T Fiber connectivity are just a few of the highlights.
THREE FINISHED LEVELS. INCREDIBLE ENTERTAINING SPACES. A FRESH NEW LOOK. This isn't simply a place to live. It's the backdrop for the moments you'll remember, the celebrations you'll cherish, and all the everyday memories in between. Come see what makes this one so special!
Location
State MO
County St. Charles
Area 411 - Francis Howell North
Rooms
Basement Bathroom, Concrete, Egress Window, Partially Finished, Full, Sleeping Area, Sump Pump
Interior
Interior Features Bar, Breakfast Bar, Breakfast Room, Butler Pantry, Ceiling Fan(s), Coffered Ceiling(s), Double Vanity, Dry Bar, Eat-in Kitchen, Entrance Foyer, Granite Counters, High Ceilings, Kitchen Island, Open Floorplan, Pantry, Separate Dining, Separate Shower, Soaking Tub, Solid Surface Countertop(s), Stone Counters, Storage, Tub, Two Story Entrance Foyer, Walk-In Closet(s)
Heating Forced Air, Natural Gas, Zoned
Cooling Central Air, Electric, Zoned
Flooring Carpet, Ceramic Tile, Hardwood
Fireplaces Number 1
Fireplaces Type Family Room, Gas
Fireplace Y
Appliance Stainless Steel Appliance(s), Dishwasher, Disposal, Microwave, Electric Oven, Built-In Electric Range, Gas Water Heater
Laundry Laundry Room, Main Level
Exterior
Exterior Feature Private Yard
Parking Features true
Garage Spaces 2.0
Fence Back Yard, Fenced, Gate, Wrought Iron
Utilities Available Electricity Connected, Natural Gas Connected, Sewer Connected, Underground Utilities, Water Connected
Amenities Available Common Ground, Lake, Outside Management
View Y/N No
Private Pool false
Building
Lot Description Back Yard, Front Yard, Level, Sprinklers In Front, Sprinklers In Rear
Story 2
Sewer Public Sewer
Water Public
Level or Stories Two
Structure Type Brick Veneer,Stone Veneer,Vinyl Siding
Schools
Elementary Schools Harvest Ridge Elem.
Middle Schools Barnwell Middle
High Schools Francis Howell North High
School District Francis Howell R-Iii
Others
HOA Fee Include Common Area Maintenance
Acceptable Financing Cash, Conventional
Listing Terms Cash, Conventional
Special Listing Condition Standard
NEARBY SCHOOL & BUSINESS
GET MORE INFORMATION