


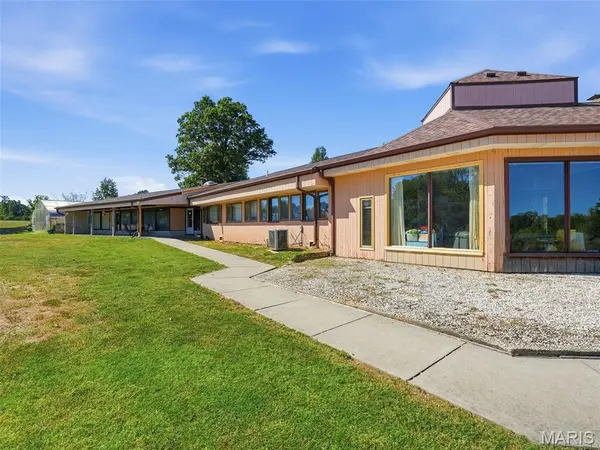
12824 Peter Moore LN De Soto, MO 63020

UPDATED:
Key Details
Property Type Single Family Home
Sub Type Single Family Residence
Listing Status Coming Soon
Purchase Type For Sale
Square Footage 5,205 sqft
Price per Sqft $139
MLS Listing ID 26063666
Style Raised Ranch
Bedrooms 5
Full Baths 4
Half Baths 1
Year Built 1965
Annual Tax Amount $6,035
Lot Size 39.350 Acres
Acres 39.35
Property Sub-Type Single Family Residence
Property Description
Offering 5 bedrooms & 5 baths, this remarkable property combines architectural character, local history & incredible privacy. Originally established in the early 1950s as a shrine, the original stone structure remains incorporated into the home, including a preserved chapel with stunning stained-glass windows & a specially commissioned solid copper entry door featuring the “Our Lady of Homes” bas-relief.
Inside, discover original hardwood floors, expansive walls of windows, spacious living areas & TWO kitchens—including an incredible functional period GE kitchen! The second kitchen beautifully maintains its original Mid-Century character, with new cabinetry & a quartz-topped island thoughtfully added for modern convenience while preserving its vintage charm.
Outside, nearly 40 acres offer endless possibilities for horses, a hobby farm, recreation or simply enjoying your own private retreat. Explore walking trails, a heated greenhouse & stocked pond with bass & bluegill. Roof is less than 6 years old!
The property later served for more than 20 years as a private retreat, adding to its fascinating history.
Where else can you find this much acreage, architectural significance, history & the opportunity to personalize your very own private estate? Truly a rare find! Photos simply cannot capture everything this extraordinary property has to offer. This is more than a home—it's an experience. Showings to begin 10/15. n Professional Photos & Video coming soon.
Location
State MO
County Jefferson
Area 399 - Desoto
Rooms
Basement None
Main Level Bedrooms 4
Interior
Interior Features Beamed Ceilings, Bookcases, Breakfast Bar, Breakfast Room, Built-in Features, Ceiling Fan(s), Coffered Ceiling(s), Custom Cabinetry, Eat-in Kitchen, High Ceilings, Historic Millwork, In-Law Floorplan, Kitchen Island, Kitchen/Dining Room Combo, Open Floorplan, Pantry, See Remarks, Separate Dining, Special Millwork
Heating Forced Air, Propane
Cooling Ceiling Fan(s), Central Air
Flooring Carpet, Ceramic Tile, Hardwood
Fireplaces Number 3
Fireplaces Type Great Room, Living Room, Master Bedroom, Wood Burning
Fireplace Y
Appliance Stainless Steel Appliance(s), Dishwasher, Disposal, Dryer, Free-Standing Freezer, Microwave, Double Oven, Propane Water Heater, Built-In Electric Range, Free-Standing Electric Range, Refrigerator, Washer, Washer/Dryer, Gas Water Heater, Water Softener
Laundry Main Level
Exterior
Exterior Feature Fire Pit
Parking Features true
Garage Spaces 2.0
Utilities Available Electricity Available, Propane
View Y/N Yes
View Pasture, Pond
Roof Type Architectural Shingle
Private Pool false
Building
Lot Description Adjoins Wooded Area, Front Yard, Garden, Level, Pasture, Pond on Lot, Some Trees, Suitable for Horses, Waterfront
Story 1.5
Sewer Septic Tank
Water Well
Level or Stories One and One Half
Structure Type Stone Veneer
Schools
Elementary Schools Vineland Elem.
Middle Schools Desoto Jr. High
High Schools Desoto Sr. High
School District Desoto 73
Others
Ownership Private
Acceptable Financing Cash, Conventional
Listing Terms Cash, Conventional
Special Listing Condition Listing As Is
NEARBY SCHOOL & BUSINESS
GET MORE INFORMATION