
11749 Galba DR, Florissant, MO 63033
34
See all 34 photos
$225,000
Est. payment /mo
Save
3 Beds
3 Baths
1,409 SqFt
New

11749 Galba DR Florissant, MO 63033

Save
REQUEST A TOUR If you would like to see this home without being there in person, select the "Virtual Tour" option and your agent will contact you to discuss available opportunities.
In-PersonVirtual Tour

UPDATED:

Key Details

Property Type Single Family Home

Sub Type Single Family Residence

Listing Status Active

Purchase Type For Sale

Square Footage 1,409 sqft

Price per Sqft $159

Subdivision Seven Hills 4

MLS Listing ID 26065258

Style Traditional

Bedrooms 3

Full Baths 2

Half Baths 1

Year Built 1967

Annual Tax Amount $3,289

Lot Size 8,280 Sqft

Acres 0.1901

Property Sub-Type Single Family Residence

Property Description

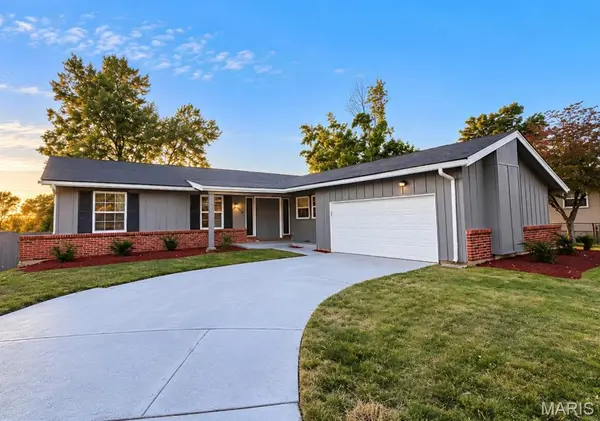
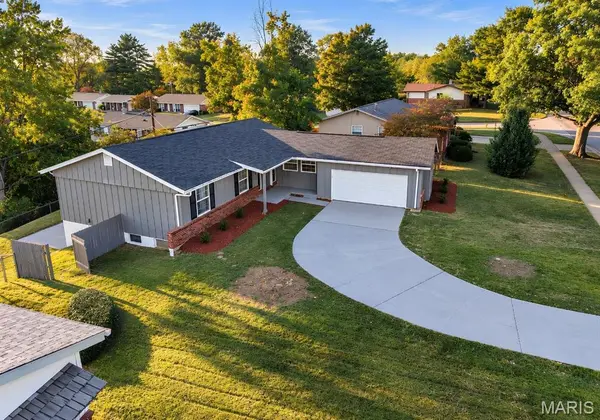
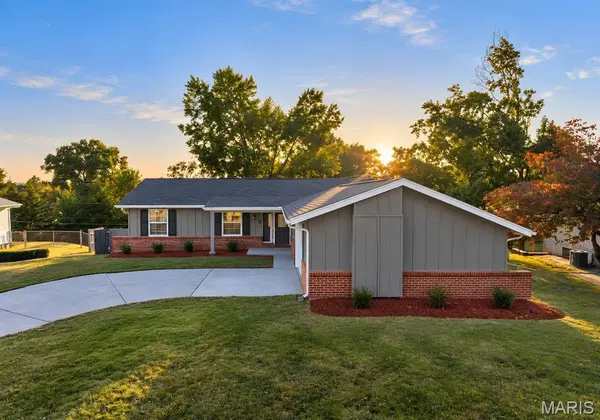
Wow! Fantastic combination of modern updates, flexible living space, huge walk-out basement and golf course convenience! 1,409 sqft on the main level; This 3 bed, 3 bathroom home features luxury vinyl flooring throughout, vinyl windows, updated electrical, solid mechanical systems, a brand-new water heater, and a 2-car garage with a long driveway and wonderful curb appeal! This home is located less than a 5-minute drive from Florissant Golf Club and Eagle Springs Golf Course. The main level offers a spacious living room, separate dining area, and kitchen with abundant cabinetry and direct backyard access. Down the hall are three bedrooms with ceiling fans, including a primary suite with a private full bathroom, plus an additional full hallway bathroom with a tub. The walk-out lower level provides excellent flexibility for a recreation room, home office, gym, or additional living space, along with a half bathroom, installed sump pump, and ample storage. A sliding glass door leads to the backyard patio, perfect for grilling, entertaining, or relaxing outdoors.

Location

State MO

County St. Louis

Area 46 - Hazelwood East

Rooms

Basement Concrete

Main Level Bedrooms 3

Interior

Interior Features Ceiling Fan(s), Eat-in Kitchen, Storage, Tub

Heating Forced Air

Cooling Central Air

Flooring Luxury Vinyl

Fireplace N

Appliance Dishwasher, Gas Range, Refrigerator

Laundry In Basement

Exterior

Parking Features true

Garage Spaces 2.0

Fence Chain Link, Wood

View Y/N No

Private Pool false

Building

Lot Description Back Yard, Front Yard

Story 1

Sewer Public Sewer

Water Private

Level or Stories One

Structure Type Brick Veneer,Wood Siding

Schools

Elementary Schools Garrett Elem.

Middle Schools East Middle

High Schools Hazelwood East High

School District Hazelwood

Others

Acceptable Financing Cash, Conventional, FHA, VA Loan

Listing Terms Cash, Conventional, FHA, VA Loan

Special Listing Condition Standard


Listed by Tim Branneky • MORE, REALTORS

NEARBY SCHOOL & BUSINESS

GET MORE INFORMATION

Dianne Williams

Dianne Williams

Agent License ID: 2003013553

+1(314) 518-6002

Name
Phone*
Message

Go tour this home

11749 Galba DR