


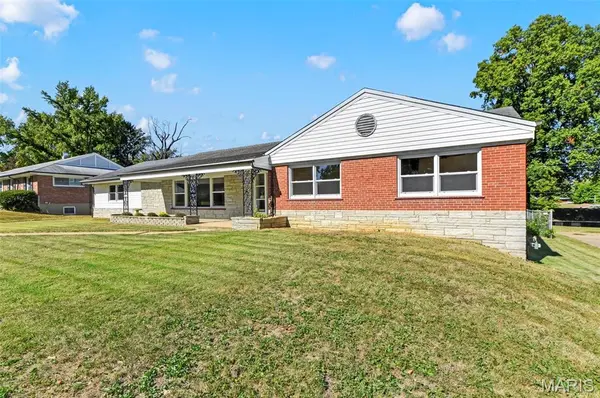
7 Biritz DR St Louis, MO 63137

Open House
Sun Oct 11, 1:00pm - 3:00pm
UPDATED:
Key Details
Property Type Single Family Home
Sub Type Single Family Residence
Listing Status Active
Purchase Type For Sale
Square Footage 3,888 sqft
Price per Sqft $75
Subdivision Biritz Court
MLS Listing ID 26065352
Style Ranch
Bedrooms 3
Full Baths 2
Half Baths 1
Year Built 1960
Annual Tax Amount $4,022
Lot Size 0.370 Acres
Acres 0.37
Property Sub-Type Single Family Residence
Property Description
Sprawling with space, inside and out! Boasting over **3,800 square feet of living space**, this impressive home delivers an incredible combination of size, style, comfort, and value! Nestled on a desirable cul-de-sac with an expansive front yard and generous outdoor space, this beauty features 3 generously sized bedrooms, 2 full bathrooms, and a trendy half bath in the finished lower level.
Step inside and fall in love with the **gorgeous, newly refinished hardwood floors** that flow seamlessly throughout the main level, creating a warm, polished, and inviting atmosphere. Thoughtfully updated modern lighting adds a sophisticated touch, while recessed lighting beautifully illuminates the home during the evening hours. With approximately **2,088 square feet on the main level**, you'll appreciate the generously proportioned rooms, spacious layout, and effortless flow that make everyday living and entertaining a breeze.
**The kitchen is sure to impress!** Beautifully appointed with all-new stainless steel appliances, stunning quartz countertops, and a large center island that serves as the heart of the home, this space perfectly blends style and functionality. Whether you're preparing everyday meals, hosting holiday gatherings, or enjoying casual conversations around the island, this kitchen is designed to bring people together! The addition of convenient main-level laundry provides modern functionality, while the original basement laundry connections remain active for added flexibility.
**But wait, there's so much MORE!** The MASSIVE finished lower level offers approximately **1,800 additional square feet** of incredible space and possibilities! Featuring plush, newly installed carpeting for ultimate comfort, this expansive retreat is perfect for entertaining, movie nights, game days, or simply spreading out and enjoying life! An additional versatile room provides the ideal setting for a private home office, fitness studio, hobby room, or creative escape. A stylish half bath, abundant storage, and convenient walkout access to the backyard make this lower level just as functional as it is impressive!
The exterior is equally inviting! Enjoy a wraparound driveway leading to the garage, a sprawling front lawn, and a spacious backyard ready for your outdoor vision. Recent tree removal has opened up the grounds, creating even more possibilities for outdoor entertaining, recreation, gardening, or simply enjoying your own piece of paradise.
**Why settle for less space when you can have SO MUCH MORE?** With over 3,800 square feet, beautiful updates, a stunning kitchen, flexible living areas, and room to spread out both indoors and out, this home offers the space you've been searching for at a value you'll appreciate!
**Don't just imagine the possibilities—come experience them! Schedule your private showing today and discover firsthand just how much MORE HOME you can get for your money!**
Location
State MO
County St. Louis
Area 31 - Riverview Gardens
Rooms
Basement 8 ft + Pour, Bathroom, Finished, Storage Space, Walk-Up Access
Main Level Bedrooms 3
Interior
Heating Forced Air
Cooling Ceiling Fan(s), Central Air
Fireplaces Number 1
Fireplaces Type Dining Room
Fireplace Y
Exterior
Parking Features true
Garage Spaces 2.0
Utilities Available Cable Available
View Y/N No
Building
Lot Description Back Yard, Cul-De-Sac
Story 1
Sewer Public Sewer
Water Community
Level or Stories One
Structure Type Brick,Vinyl Siding
Schools
Elementary Schools Gibson Elem.
Middle Schools R. G. Central Middle
High Schools Riverview Gardens Sr. High
School District Riverview Gardens
Others
Acceptable Financing Cash, Conventional, FHA, VA Loan
Listing Terms Cash, Conventional, FHA, VA Loan
Special Listing Condition Standard
NEARBY SCHOOL & BUSINESS
GET MORE INFORMATION