


2425 Gillis ST Alton, IL 62002

UPDATED:
Key Details
Property Type Single Family Home
Sub Type Single Family Residence
Listing Status Coming Soon
Purchase Type For Sale
Square Footage 780 sqft
Price per Sqft $192
Subdivision Hawley & Lowe Sub
MLS Listing ID 26063862
Style Ranch
Bedrooms 2
Full Baths 1
Year Built 1956
Annual Tax Amount $2,269
Lot Size 0.498 Acres
Acres 0.4982
Lot Dimensions 100X217 IRR
Property Sub-Type Single Family Residence
Property Description
Inside you'll find a recently remodeled and bright open layout with hardwood floors, modern ceiling fans, neutral finishes, and a stylish updated kitchen featuring white shaker cabinets, granite countertops, stainless steel appliances, a center island, and plenty of workspace. The kitchen opens directly into the living area, creating a comfortable layout that feels open, functional, and easy to enjoy.
Both bedrooms offer hardwood flooring and good natural light, while the updated full bathroom and dedicated main-floor laundry area add everyday convenience.
The full unfinished basement gives you a huge amount of extra usable space for storage, a workshop, home gym, hobby area, or future possibilities.
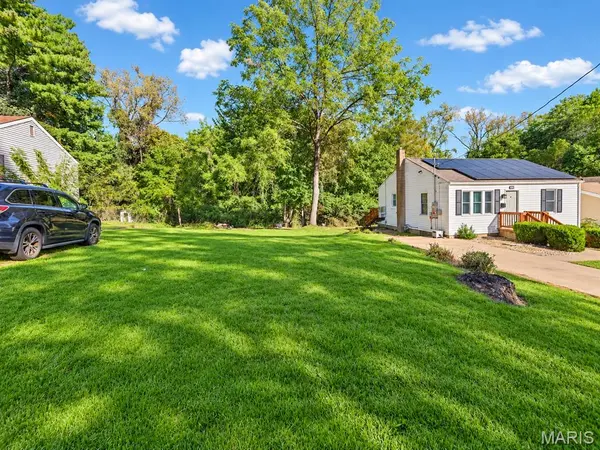
What really sets this property apart is the land. The adjoining parcel has been combined with the property, creating approximately half an acre of total space. That means a large side yard, extra privacy, mature trees, room for pets, gardening, entertaining, outdoor games, or simply enjoying a larger homesite than you typically find in this area.
Additional features include a concrete driveway, rear deck, storage shed, mature landscaping, and solar panels with backup battery that powers the home overnight, saving you money!
This home is a great fit for anyone looking for updated finishes, manageable living space, and a surprisingly large yard without the maintenance of a larger home.
Come see why 2425 Gillis Street offers more space, more flexibility, and more value than you might expect. Schedule your showing today.
Location
State IL
County Madison
Rooms
Basement Block, Full, Unfinished, Walk-Out Access
Main Level Bedrooms 2
Interior
Heating Forced Air, Gas
Cooling Central Air
Fireplace Y
Appliance Dishwasher, Dryer, Microwave, Free-Standing Gas Range, Refrigerator, Washer
Exterior
Parking Features false
Utilities Available Cable Available, Electricity Connected, Natural Gas Connected, Sewer Connected, Water Connected
View Y/N No
Roof Type Architectural Shingle
Private Pool false
Building
Lot Description Open Lot, Other
Story 1
Sewer Public Sewer
Water Public
Level or Stories One
Structure Type Vinyl Siding
Schools
Elementary Schools Alton Dist 11
Middle Schools Alton Dist 11
High Schools Alton
School District Alton Dist 11
Others
Ownership Private
Acceptable Financing Cash, Conventional, FHA, VA Loan
Listing Terms Cash, Conventional, FHA, VA Loan
Special Listing Condition Standard
NEARBY SCHOOL & BUSINESS
GET MORE INFORMATION