
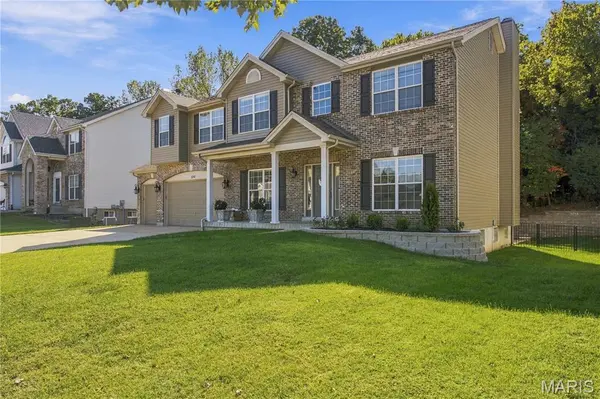
1290 Fenton Meadow CT, Fenton, MO 63026
62
See all 62 photos
$600,000
Est. payment /mo
Save
4 Beds
4 Baths
3,416 SqFt
New

1290 Fenton Meadow CT Fenton, MO 63026

Save
REQUEST A TOUR If you would like to see this home without being there in person, select the "Virtual Tour" option and your agent will contact you to discuss available opportunities.
In-PersonVirtual Tour

UPDATED:

Key Details

Property Type Single Family Home

Sub Type Single Family Residence

Listing Status Active

Purchase Type For Sale

Square Footage 3,416 sqft

Price per Sqft $175

Subdivision Fenton Meadows

MLS Listing ID 26044795

Style Traditional

Bedrooms 4

Full Baths 3

Half Baths 1

HOA Fees $300/ann

Year Built 2003

Annual Tax Amount $7,694

Lot Size 0.270 Acres

Acres 0.27

Property Sub-Type Single Family Residence

Property Description

Discover a remarkable single-family residence in great condition in AAA-rated Rockwood Schools. Built in 2003, this attractive property offers a seamless blend of comfort and style, designed for contemporary living. You are greeted at the front door with specatacular on-site finished hardwood floors that stretch out through most of the main level and up the stairs through the bonus room and hall. The heart of the home is an open-plan kitchen, featuring matching black appliances and a central island, flowing effortlessly into the family room. This inviting living space is anchored by a cozy fireplace, creating an ideal setting for relaxation or entertaining. Walk out from the breakfast room to a large deck where outdoor living is enhanced by a private yard and a comfortable patio, perfect for gatherings. The primary bedroom is a a private retreat with an impressive cathedral ceiling and an an ensuite bathroom. The ensuite bathroom provides the convenience of a double vanity, extensive storage solutions, and a spacious walk-in shower. Two of the bedrooms are serviced by a Jack and Jill bathroom. Each bedroom has it's own private vanity with a common shower and toilet. The fourth bedroom and bonus room are serviced by the hall bathroom. Additional features include a walkout basement, a mainfloor laundry room, and an attached, 3-car garage. This property invites you to experience a lifestyle of comfort and convenience; schedule your private viewing today.

Location

State MO

County St. Louis

Area 349 - Rockwood Summit

Rooms

Basement 8 ft + Pour

Interior

Heating Gas

Cooling Central Air

Fireplaces Number 1

Fireplace Y

Laundry Laundry Room, Main Level

Exterior

Parking Features true

Garage Spaces 3.0

Utilities Available Cable Available, Electricity Connected, Natural Gas Connected, Sewer Connected, Water Connected

View Y/N No

Building

Lot Description Level

Story 2

Builder Name Lawless

Sewer Public Sewer

Water Public

Level or Stories Two

Structure Type Vinyl Siding

Schools

Elementary Schools Uthoff Valley Elem.

Middle Schools Rockwood South Middle

High Schools Rockwood Summit Sr. High

School District Rockwood R-Vi

Others

HOA Fee Include Maintenance Grounds

Acceptable Financing Cash, Conventional

Listing Terms Cash, Conventional

Special Listing Condition Standard


Listed by Beth Rogers • Keller Williams Realty St. Louis

NEARBY SCHOOL & BUSINESS

GET MORE INFORMATION

Dianne Williams

Dianne Williams

Agent License ID: 2003013553

+1(314) 518-6002

Name
Phone*
Message

Go tour this home

1290 Fenton Meadow CT