
33 Weldon Spring Heights DR, Weldon Spring, MO 63304
53
See all 53 photos
$725,000
Est. payment /mo
Save
5 Beds
5 Baths
4,187 SqFt
Coming Soon

33 Weldon Spring Heights DR Weldon Spring, MO 63304

Save
REQUEST A TOUR If you would like to see this home without being there in person, select the "Virtual Tour" option and your agent will contact you to discuss available opportunities.
In-PersonVirtual Tour

UPDATED:

Key Details

Property Type Single Family Home

Sub Type Single Family Residence

Listing Status Coming Soon

Purchase Type For Sale

Square Footage 4,187 sqft

Price per Sqft $173

Subdivision Weldon Spgs Heights Resub

MLS Listing ID 26065408

Style Traditional

Bedrooms 5

Full Baths 3

Half Baths 2

HOA Fees $450/qua

Year Built 1977

Annual Tax Amount $5,255

Lot Size 1.993 Acres

Acres 1.9933

Lot Dimensions irregular

Property Sub-Type Single Family Residence

Property Description

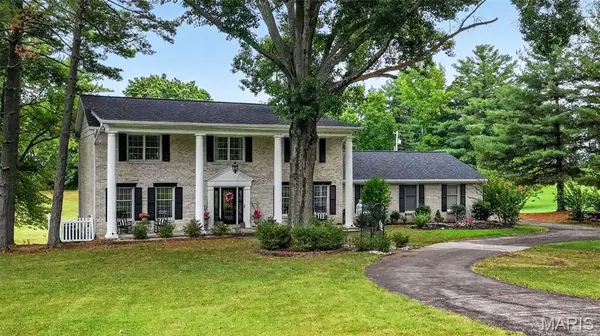
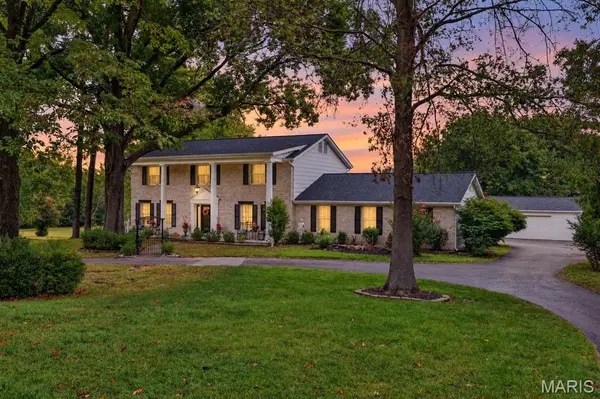
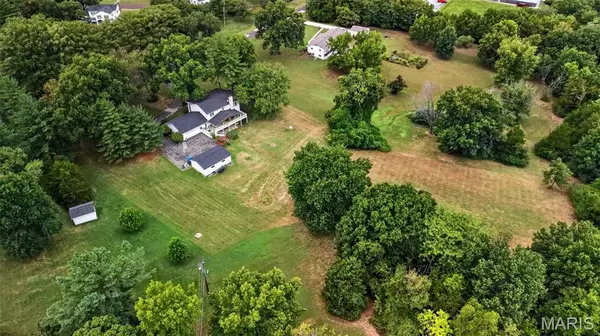
Don't Miss this beautifully appointed walk out 2 story home on 2 private, level acres w/almost 4200 fin sq ft in highly desirable Weldon Spring Heights, just minutes from Chesterfield Valley! You will love the covered deck across the entire back of the home overlooking your beautiful private lot! Plus 2 car detached garage in addition to an oversized 2 car attached garage, giving you all the space you need for your cars, toys, tools & lawn equipment! Beautiful setting with circle drive and covered front porch! This warm home makes you feel good the moment you enter! A gorgeous entry welcomes you, with wood floors & crown molding throughout most of the main level! Spacious living room opens to an even larger great room featuring beautiful built-in cabinets and display shelving, a wood-burning fireplace, and a French door walkout to the amazing covered deck to enjoy coffee, a glass of wine, or entertaining! Large dining room opens to the beautiful kitchen, which features stainless appliances (including a gas stove), an island with a breakfast bar, beautiful backsplash, and another set of French doors that walk out to the covered deck! You will love the huge main floor laundry, offering cabinets and large closets, plus a 2nd half bath in addition to the cute powder room, on the main level! The upper level includes a huge master suite w/sitting area, two walk-in closets, crown molding, and full bath with two vanity areas. 3 addl nicely sized bdrms plus full bath w/tons of vanity space & arched transom window! Lower level offers tons of space, including a family room with a wood-burning fireplace, a recreation area, a 5th bedroom (currently used as office) and another full bath! It walks out to a large covered patio area. The attached fully finished oversized garage is 27x28 with built-in cabinets, shelving, convenient utility sink, plus an additional area perfect for your extra refrigerator or freezers! And you have even more space with the detached garage which adds so much value to this awesome property! The beautiful 2 acre lot has plenty of open level area along with woods for privacy! Roof is less than 1 year old, zoned heating/cooling, beautiful lighting throughout, 1yr home warranty and more! Don't delay, these homes don't last!

Location

State MO

County St. Charles

Area 410 - Francis Howell

Rooms

Basement Bathroom, Egress Window, Partially Finished, Full, Walk-Out Access

Interior

Interior Features Bookcases, Breakfast Bar, Ceiling Fan(s), Chandelier, Crown Molding, Entrance Foyer, Kitchen Island, Walk-In Closet(s)

Heating Electric, Forced Air, Heat Pump, Zoned

Cooling Central Air, Dual, Zoned

Flooring Carpet, Tile, Wood

Fireplaces Number 2

Fireplaces Type Family Room, Great Room, Wood Burning

Fireplace Y

Laundry Main Level

Exterior

Parking Features true

Garage Spaces 4.0

Utilities Available Electricity Connected, Natural Gas Connected, Sewer Connected

Amenities Available None

View Y/N No

Roof Type Architectural Shingle

Building

Lot Description Adjoins Wooded Area, Level, Private, Some Trees

Story 2

Sewer Public Sewer

Water Community, Shared Well

Level or Stories Two

Structure Type Brick,Frame

Schools

Elementary Schools Independence Elem.

Middle Schools Francis Howell Middle

High Schools Francis Howell High

School District Francis Howell R-Iii

Others

HOA Fee Include Maintenance Parking/Roads,Trash

Ownership Private

Acceptable Financing Cash, Conventional, VA Loan

Listing Terms Cash, Conventional, VA Loan

Special Listing Condition Standard


Listed by Lisa Adkins • RE/MAX Platinum

NEARBY SCHOOL & BUSINESS

GET MORE INFORMATION

Dianne Williams

Dianne Williams

Agent License ID: 2003013553

+1(314) 518-6002

Name
Phone*
Message

Go tour this home

33 Weldon Spring Heights DR