

For more information regarding the value of a property, please contact us for a free consultation.
9751 Newham DR #11D Affton, MO 63123
Want to know what your home might be worth? Contact us for a FREE valuation!

Our team is ready to help you sell your home for the highest possible price ASAP
Key Details
Sold Price $173,000
Property Type Condo
Sub Type Condominium
Listing Status Sold
Purchase Type For Sale
Square Footage 1,015 sqft
Price per Sqft $170
Subdivision Bexley Station Condo Ten
MLS Listing ID 24003506
Sold Date 02/27/24
Style Traditional,Ranch,Apartment Style
Bedrooms 2
Full Baths 2
HOA Fees $250/mo
Year Built 2010
Annual Tax Amount $2,063
Lot Size 2,317 Sqft
Acres 0.053
Property Sub-Type Condominium
Property Description
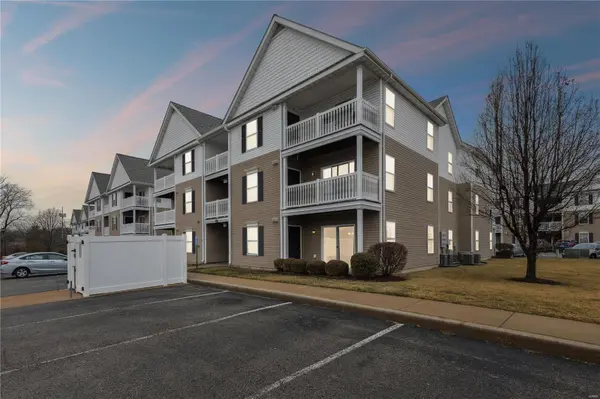
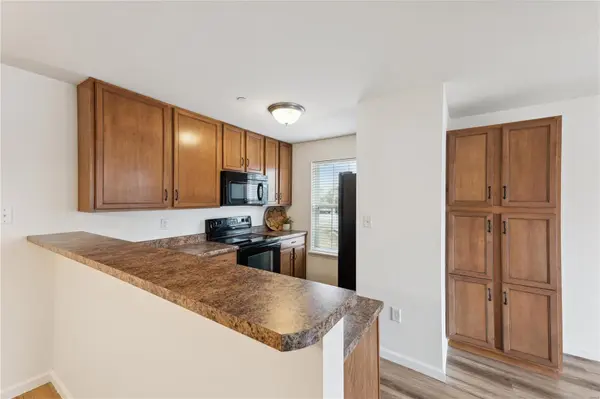
Incredible GROUND FLOOR Condo in Bexley Station is freshly painted & complete with all new flooring! This split 2 bed, 2 bath open layout provides the perfect floor plan for all. A spacious dining area & kitchen open up to the living room where natural light abounds. The additional custom cabinetry is an added luxury to condo living! Sliding glass doors lead you to the private covered patio where you can unwind & relax, while the additional outdoor storage closet provides ample space for all your storage needs. Spacious master suite w large en-suite bath featuring a double-bowl vanity, linen closet, & huge walk-in closet. Second bdrm is adjacent to another large full bath & in-unit laundry w/ stackable washer/dryer that stays. Ground-floor easy access makes this the perfect home. Adjacent to Affton Community Center, & just minutes from 9 Mile Garden, parks, shopping & dining!
www.stratmansports.com (Affton Community Center) www.9milegarden.com (Showings start Friday 1/26) Location: Ground Level
Location
State MO
County St. Louis
Area 271 - Affton
Rooms
Basement None
Main Level Bedrooms 2
Interior
Interior Features Breakfast Bar, Custom Cabinetry, Solid Surface Countertop(s), Open Floorplan, Walk-In Closet(s), Separate Dining, Double Vanity, Shower, High Speed Internet
Heating Forced Air, Electric
Cooling Ceiling Fan(s), Central Air, Electric
Flooring Carpet
Fireplaces Type None
Fireplace Y
Appliance Electric Water Heater, Dishwasher, Disposal, Dryer, Microwave, Electric Range, Electric Oven, Refrigerator, Washer
Laundry Main Level, Washer Hookup, In Unit
Exterior
Parking Features false
Utilities Available Underground Utilities
Amenities Available Outside Management
View Y/N No
Building
Story 1
Sewer Public Sewer
Water Public
Level or Stories One
Structure Type Vinyl Siding
Schools
Elementary Schools Gotsch/Mesnier
Middle Schools Rogers Middle
High Schools Affton High
School District Affton 101
Others
HOA Fee Include Insurance,Maintenance Grounds,Maintenance Parking/Roads,Sewer,Snow Removal,Trash,Water
Ownership Private
Acceptable Financing Cash, Conventional
Listing Terms Cash, Conventional
Special Listing Condition Standard
Read Less
Bought with AliciaDavis
NEARBY SCHOOLS & BUSINESSES
GET MORE INFORMATION