


For more information regarding the value of a property, please contact us for a free consultation.
1 E Weldon Springs Heights DR St Charles, MO 63304
Want to know what your home might be worth? Contact us for a FREE valuation!

Our team is ready to help you sell your home for the highest possible price ASAP
Key Details
Sold Price $590,000
Property Type Single Family Home
Sub Type Single Family Residence
Listing Status Sold
Purchase Type For Sale
Square Footage 2,290 sqft
Price per Sqft $257
Subdivision Weldon Spgs Heights Resub
MLS Listing ID 26040028
Sold Date 08/27/26
Style Colonial,Traditional
Bedrooms 4
Full Baths 2
Half Baths 1
HOA Fees $150/qua
Year Built 1941
Annual Tax Amount $4,052
Lot Size 3.130 Acres
Acres 3.13
Property Sub-Type Single Family Residence
Property Description
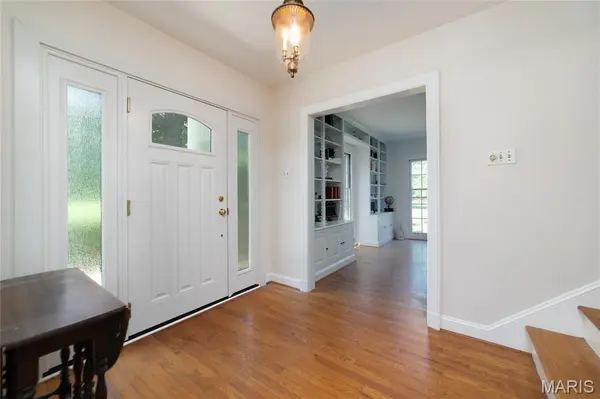
Nestled on over 3 private acres in sought-after Weldon Springs Heights, this grand two-story home offers space, charm, and timeless appeal. Hardwood floors extend throughout the main and upper levels, with the exception of one carpeted bedroom. The spacious floor plan features large rooms, built-in bookcases, and a welcoming family room perfect for gathering. The eat-in kitchen boasts a center island, updated appliances, and ample space for everyday living and entertaining. Retreat to the oversized primary suite with a private bath. Step outside to enjoy the large patio and peaceful, wooded setting. The oversized garage included a tandem bay, providing space for up to three vehicles. Additional updates include a brand-new Anderson front door. A rare opportunity to enjoy privacy, acreage, and a premier location all in one exceptional property.
Location
State MO
County St. Charles
Area 410 - Francis Howell
Rooms
Basement Concrete
Interior
Interior Features Bookcases, Central Vacuum, Crown Molding, Eat-in Kitchen, Entrance Foyer, Granite Counters, High Ceilings, Kitchen Island, Separate Dining, Shower, Workshop/Hobby Area
Heating Forced Air, Natural Gas, Hot Water
Cooling Attic Fan, Ceiling Fan(s), Central Air, Electric
Flooring Carpet, Wood
Fireplaces Number 1
Fireplaces Type Living Room, Wood Burning
Fireplace Y
Appliance Dishwasher, Disposal, Dryer, Ice Maker, Microwave, Electric Range, Refrigerator, Washer, Gas Water Heater
Laundry In Basement
Exterior
Exterior Feature Gas Grill, Private Yard
Parking Features true
Garage Spaces 3.0
Utilities Available Cable Available, Electricity Available, Phone Available, Sewer Available, Water Available
Amenities Available None
View Y/N No
Roof Type Asbestos Shingle
Private Pool false
Building
Lot Description Cul-De-Sac, Garden, Many Trees, Private, Subdivided
Story 2
Sewer Private Sewer, Septic Tank
Water Well
Level or Stories Two
Structure Type Vinyl Siding
Schools
Elementary Schools Independence Elem.
Middle Schools Francis Howell Middle
High Schools Francis Howell High
School District Francis Howell R-Iii
Others
HOA Fee Include Maintenance Parking/Roads,Common Area Maintenance,Sewer,Snow Removal,Trash,Water
Ownership Private
Acceptable Financing Cash, Conventional, FHA, VA Loan
Listing Terms Cash, Conventional, FHA, VA Loan
Special Listing Condition Standard
Read Less
Bought with Charlie Meyer
NEARBY SCHOOLS & BUSINESSES
GET MORE INFORMATION