


For more information regarding the value of a property, please contact us for a free consultation.
11269 State Highway C Belgrade, MO 63622
Want to know what your home might be worth? Contact us for a FREE valuation!

Our team is ready to help you sell your home for the highest possible price ASAP
Key Details
Sold Price $699,000
Property Type Single Family Home
Sub Type Single Family Residence
Listing Status Sold
Purchase Type For Sale
Square Footage 4,268 sqft
Price per Sqft $163
MLS Listing ID 26026503
Sold Date 09/15/26
Style Ranch
Bedrooms 4
Full Baths 3
Year Built 2002
Annual Tax Amount $2,951
Lot Size 43.480 Acres
Acres 43.48
Lot Dimensions 43,4800
Property Sub-Type Single Family Residence
Property Description
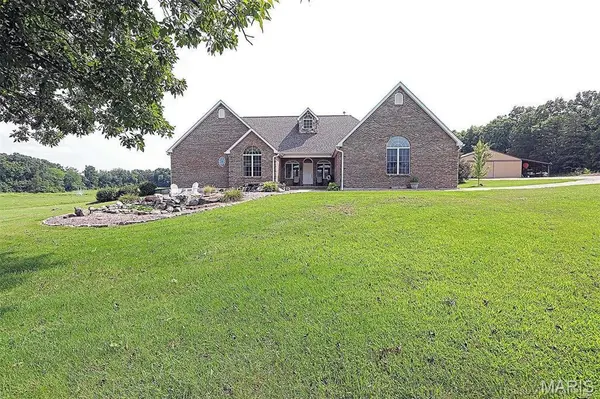
Welcome to this stunning all-brick estate offering over 4,000 square feet of beautifully designed living space, perfectly situated on 43.48 acres m/l of picturesque countryside. This exceptional 3-bedroom, 3-bath home combines timeless elegance with modern comfort, creating a truly one-of-a-kind property. Step inside to a grand entryway featuring impressive columns and graceful archways that set the tone for the home's refined character. The spacious great room is a showstopper, highlighted by a gorgeous marble fireplace—perfect for gathering and entertaining. The expansive kitchen is equally impressive, boasting granite countertops, abundant cabinetry, and ample workspace to satisfy any home chef. A large formal dining room provides the perfect setting for hosting memorable meals.
The luxurious master suite offers a private retreat with an oversized bathroom featuring double sinks, a relaxing jetted tub, a large tiled walk-in shower, and an incredible dream closet.
Built with quality in mind, this home showcases all USA-made products, including flooring and windows, along with durable 2x6 exterior walls and 8-foot basement walls for added strength and efficiency.
Outdoors, the property is just as remarkable. Enjoy warm days by the beautiful in-ground pool or take in the peaceful views of your private pond. Adding to the charm is a historic cabin dating back to 1875, offering a unique glimpse into the past. Tucked away in the woods, a screened house provides the perfect secluded escape to relax and unwind in nature. Very unique must see property!
Location
State MO
County Washington
Area 787 - Other
Rooms
Basement Bathroom, Concrete, Full, Sleeping Area, Storage Space, Walk-Out Access
Main Level Bedrooms 3
Interior
Heating Electric, Geothermal, Heat Pump
Cooling Central Air, Electric
Fireplaces Number 2
Fireplaces Type Bedroom, Great Room, Recreation Room
Fireplace Y
Appliance Electric Cooktop, Dishwasher, Disposal, Refrigerator, Wall Oven, Electric Water Heater
Laundry Main Level
Exterior
Parking Features true
Garage Spaces 2.0
Utilities Available Electricity Connected
View Y/N No
Building
Lot Description Adjoins Wooded Area, Suitable for Horses, Waterfront
Story 1
Sewer Septic Tank
Water Well
Level or Stories One
Structure Type Brick Veneer,Stone Veneer
Schools
Elementary Schools Caledonia Elem.
Middle Schools Valley High
High Schools Valley High
School District Valley R-Vi
Others
Ownership Private
Acceptable Financing Cash, Conventional, FHA, USDA, VA Loan
Listing Terms Cash, Conventional, FHA, USDA, VA Loan
Special Listing Condition Standard
Read Less
Bought with Jason Stokes
NEARBY SCHOOLS & BUSINESSES
GET MORE INFORMATION