

For more information regarding the value of a property, please contact us for a free consultation.
628 Sessions AVE St Louis, MO 63126
Want to know what your home might be worth? Contact us for a FREE valuation!

Our team is ready to help you sell your home for the highest possible price ASAP
Key Details
Sold Price $325,000
Property Type Single Family Home
Sub Type Single Family Residence
Listing Status Sold
Purchase Type For Sale
Square Footage 1,323 sqft
Price per Sqft $245
Subdivision Oak Crest 2
MLS Listing ID 26051761
Sold Date 10/01/26
Style Ranch,Traditional
Bedrooms 3
Full Baths 2
Year Built 1955
Annual Tax Amount $3,866
Lot Size 0.673 Acres
Acres 0.6733
Property Sub-Type Single Family Residence
Property Description
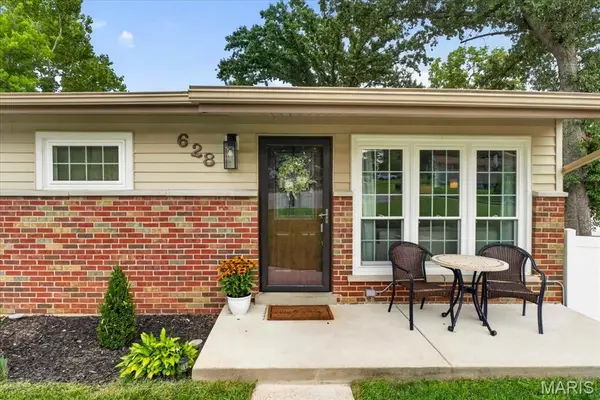
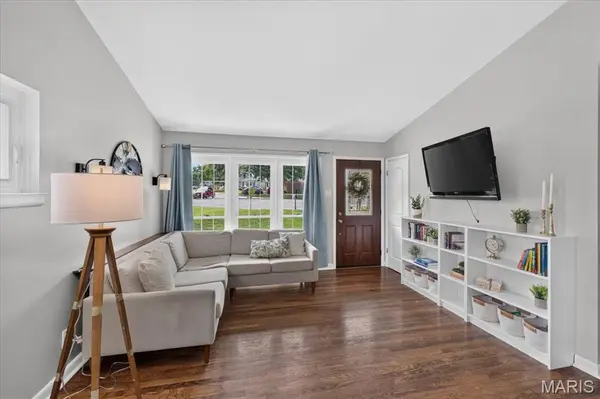
Welcome to this charming, thoughtfully updated ranch at the end of a quiet cul-de-sac in the sought-after Lindbergh School District. Featuring 3 bedrooms, 2 full baths, a finished lower level, and a one-car tuck-under garage, this home offers comfortable living with an incredible amount of outdoor space. The main level features beautiful hardwood floors, vaulted ceilings, an open layout, and an updated kitchen with 42-inch cabinetry, granite countertops, and stainless steel appliances. The finished lower level adds a family room, new carpet, updated full bath, and ample storage. The fenced backyard on nearly .7 acres is truly a standout, with a large deck and plenty of room to entertain, play, garden, add a pool, or create your own backyard oasis. Recent updates include a newer roof, garage door and opener, updated front porch and driveway, extensive privacy fencing, and more. Beyond the home, you'll love the welcoming neighborhood, complete with annual block parties and a fall chili cook-off. Conveniently located near Grant's Trail, shopping, restaurants, and everyday amenities, this home offers the rare combination of space, community, and convenience.
Location
State MO
County St. Louis
Area 316 - Lindbergh
Rooms
Basement Bathroom, Partially Finished, Full, Sump Pump
Main Level Bedrooms 3
Interior
Interior Features Ceiling Fan(s), Granite Counters, Kitchen/Dining Room Combo, Solid Surface Countertop(s), Vaulted Ceiling(s)
Heating Forced Air, Natural Gas
Cooling Ceiling Fan(s), Central Air, Electric
Fireplace N
Appliance Dishwasher, Disposal, Microwave, Electric Oven, Electric Range
Laundry Lower Level
Exterior
Parking Features true
Garage Spaces 1.0
Fence Back Yard
Utilities Available Electricity Connected, Natural Gas Connected, Sewer Connected, Water Connected
View Y/N No
Building
Lot Description Adjoins Wooded Area, Cul-De-Sac, Level
Story 1
Sewer Public Sewer
Water Public
Level or Stories One
Structure Type Brick,Vinyl Siding
Schools
Elementary Schools Crestwood Elem.
Middle Schools Robert H. Sperreng Middle
High Schools Lindbergh Sr. High
School District Lindbergh Schools
Others
Acceptable Financing Cash, Conventional, VA Loan
Listing Terms Cash, Conventional, VA Loan
Special Listing Condition Standard
Read Less
Bought with Stacy Deutschmann
NEARBY SCHOOLS & BUSINESSES
GET MORE INFORMATION