
For more information regarding the value of a property, please contact us for a free consultation.
3201 Fehling RD Granite City, IL 62040
Want to know what your home might be worth? Contact us for a FREE valuation!

Our team is ready to help you sell your home for the highest possible price ASAP
Key Details
Sold Price $188,000
Property Type Single Family Home
Sub Type Single Family Residence
Listing Status Sold
Purchase Type For Sale
Square Footage 1,488 sqft
Price per Sqft $126
Subdivision Lueders Park Estate Add
MLS Listing ID 26056331
Sold Date 10/05/26
Style Ranch
Bedrooms 3
Full Baths 1
Half Baths 1
Year Built 1960
Annual Tax Amount $2,883
Lot Size 0.283 Acres
Acres 0.2832
Lot Dimensions 92 x 134.1 IRR
Property Sub-Type Single Family Residence
Property Description
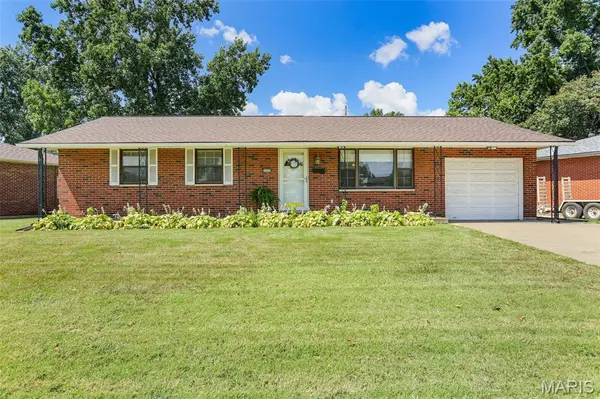
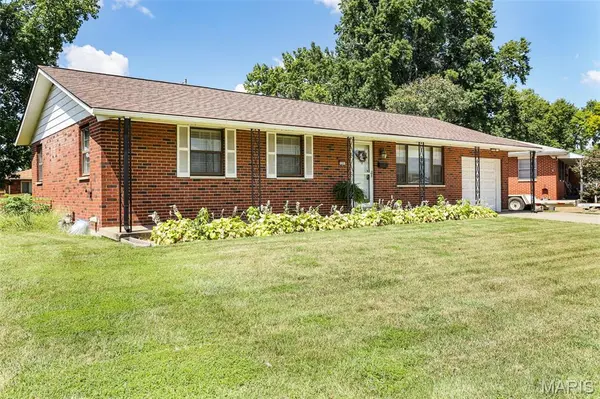
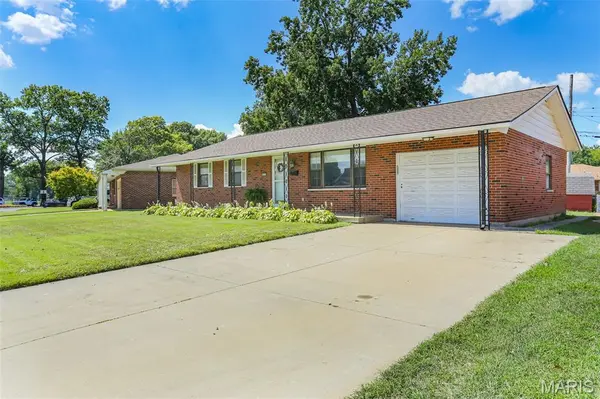
Move in ready and wonderfully maintained, this charming brick ranch is the one you've been waiting for! Offering 3 bedrooms, 2 bathrooms, an inviting living room and an abundance of natural light throughout. The spacious kitchen offers plenty of room to cook and entertain, along with a convenient breakfast bar. The huge addition is the heart of the home, featuring an exposed beam ceiling and bar-perfect for entertaining family and friends! The master bedroom includes an adjoining half bath, with a full bath also conveniently located in the home. Enjoy the oversized front porch, large yard, backyard shed and one car attached garage with convenient access to basement. The wonderful basement provides additional space for storage, hobbies or recreation and includes the laundry area. Conveniently located within walking distance to Wilson Park, stores, restaurants and Granite City High School. Beautifully cared for, full of character and ready to welcome you home!
Location
State IL
County Madison
Rooms
Basement 9 ft + Pour, Partial, Storage Space, Unfinished
Main Level Bedrooms 3
Interior
Interior Features Bar, Beamed Ceilings, Breakfast Bar, Ceiling Fan(s), Dining/Living Room Combo, Eat-in Kitchen, High Ceilings, Shower, Storage, Tub, Workshop/Hobby Area
Heating Gas
Cooling Ceiling Fan(s), Central Air
Fireplaces Type None
Fireplace Y
Appliance Electric Cooktop, Dishwasher, Disposal, Dryer, Microwave, Refrigerator, Washer
Laundry In Basement
Exterior
Exterior Feature Private Yard
Parking Features true
Garage Spaces 1.0
Pool None
Utilities Available Cable Available, Electricity Connected, Natural Gas Connected, Sewer Connected, Water Connected
View Y/N Yes
View City
Roof Type Shingle
Private Pool false
Building
Lot Description Back Yard, City Lot, Front Yard, Near Park
Story 1
Sewer Public Sewer
Water Public
Level or Stories One
Structure Type Brick,Cedar
Schools
Elementary Schools Granite City Dist 9
Middle Schools Granite City Dist 9
High Schools Granite City
School District Granite City Dist 9
Others
Ownership Private
Acceptable Financing Cash, Conventional, FHA, VA Loan
Listing Terms Cash, Conventional, FHA, VA Loan
Special Listing Condition Standard
Read Less
Bought with Teresa Collins
NEARBY SCHOOLS & BUSINESSES
GET MORE INFORMATION