


For more information regarding the value of a property, please contact us for a free consultation.
2358 Fairoyal DR Des Peres, MO 63131
Want to know what your home might be worth? Contact us for a FREE valuation!

Our team is ready to help you sell your home for the highest possible price ASAP
Key Details
Sold Price $700,000
Property Type Single Family Home
Sub Type Single Family Residence
Listing Status Sold
Purchase Type For Sale
Square Footage 3,215 sqft
Price per Sqft $217
Subdivision Dougherty Oaks
MLS Listing ID 26045627
Sold Date 10/05/26
Style Traditional
Bedrooms 4
Full Baths 3
Half Baths 1
HOA Fees $18/ann
Year Built 1984
Annual Tax Amount $5,485
Lot Size 0.280 Acres
Acres 0.28
Lot Dimensions 106x142
Property Sub-Type Single Family Residence
Property Description
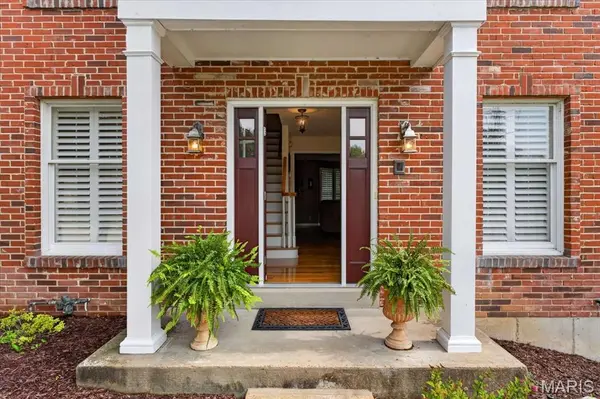
Nestled in the heart of highly sought after Des Peres, this handsome, brick front 2 story offers the perfect blend of timeless style and everyday comfort. Rich hardwood floors span the entire main level, while plantation shutters throughout the home add elegance and charm. The inviting kitchen features granite countertops, updated cabinetry, walk in pantry and opens to a custom entertainment/bar area, creating the ideal space for hosting family and friends. Step through the sliding glass door to a private, fenced backyard complete with a stamped concrete patio and fire pit. Perfect for outdoor gatherings or relaxing evenings at home. Upstairs you will find four generously sized bedrooms, including a spacious primary suite with an updated bath and 2 large closets..one being a walk in! The beautifully finished, look out lower level adds valuable living space with an additional sleeping area and full bathroom; making it ideal for guests, a home office, or a fitness room. Located just minutes from Des Peres' exceptional parks, the Des Peres Lodge, West County shopping, and popular restaurants, this home offers the lifestyle today's buyers are looking for in one of St. Louis County's most desirable locations. Welcome Home!!
Location
State MO
County St. Louis
Area 169 - Parkway South
Rooms
Basement Bathroom, Concrete, Finished, Full
Interior
Interior Features Bar, Center Hall Floorplan, Crown Molding, Eat-in Kitchen, Granite Counters, Kitchen Island, Pantry, Vaulted Ceiling(s), Walk-In Pantry
Heating Forced Air, Gas
Cooling Ceiling Fan(s), Central Air
Flooring Carpet, Luxury Vinyl, Wood
Fireplaces Number 1
Fireplaces Type Family Room
Fireplace Y
Appliance Electric Cooktop, Dishwasher, Disposal, Down Draft, Microwave, Electric Oven, Refrigerator, Wall Oven, Washer/Dryer, Gas Water Heater, Bar Fridge
Laundry Electric Dryer Hookup, Laundry Room, Main Level
Exterior
Exterior Feature Fire Pit, Private Yard
Parking Features true
Garage Spaces 2.0
Fence Back Yard, Fenced, Full, Wood
Utilities Available Cable Available
Amenities Available None
View Y/N No
Building
Lot Description Landscaped, Level, Private, Sprinklers In Front
Story 2
Sewer Public Sewer
Water Public
Level or Stories Two
Structure Type Brick Veneer,Vinyl Siding
Schools
Elementary Schools Barretts Elem.
Middle Schools South Middle
High Schools Parkway South High
School District Parkway C-2
Others
HOA Fee Include Common Area Maintenance
Acceptable Financing Cash, Conventional, FHA, VA Loan
Listing Terms Cash, Conventional, FHA, VA Loan
Special Listing Condition Standard
Read Less
Bought with Ryan Koppy
NEARBY SCHOOLS & BUSINESSES
GET MORE INFORMATION