


For more information regarding the value of a property, please contact us for a free consultation.
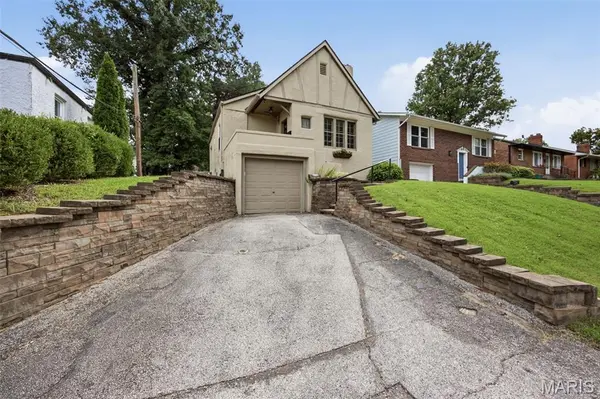
8748 Pine AVE St Louis, MO 63144
Want to know what your home might be worth? Contact us for a FREE valuation!

Our team is ready to help you sell your home for the highest possible price ASAP
Key Details
Sold Price $288,000
Property Type Single Family Home
Sub Type Single Family Residence
Listing Status Sold
Purchase Type For Sale
Square Footage 869 sqft
Price per Sqft $331
Subdivision Forest Hill Park
MLS Listing ID 26053885
Sold Date 10/06/26
Style Bungalow
Bedrooms 2
Full Baths 1
Year Built 1929
Annual Tax Amount $3,201
Lot Size 5,623 Sqft
Acres 0.1291
Lot Dimensions 45 x 125
Property Sub-Type Single Family Residence
Property Description
Charming 1929 Brentwood bungalow blends historic character, thoughtful modern updates, and an idyllic location! This well-maintained home offers two bedrooms and one bath, plus an unfinished water-proofed basement with laundry, roughed-in bath, and plenty of potential for future living space. Sun-drenched spaces, a neutral color palette, modern fixtures, and original hardwood floors create a timeless backdrop, while the new architectural roof and updated systems offer peace of mind. The living room is full of character with a wood-burning fireplace, casement windows, and a charming stained leaded-glass window that adds just the right touch of vintage detail. Host dinners in the separate dining room, whipping up a culinary feast in the updated kitchen featuring white cabinetry, granite countertops, stainless appliances, and a timeless subway-tile backsplash with a pop of color. Outside is where this home really shines! The stucco exterior and tiled front porch provide that unmistakable bungalow personality, while the backyard—with privacy fence, mature shade trees, generous green space, and wood deck—creates a peaceful retreat for morning coffee, afternoon lounging, or cocktails with friends. The one-car garage adds convenient off-street parking and storage. A steady stream of updates includes 2016 windows, 2017 water heater, 2019 furnace, 2020 privacy fence panels, 2024 HVAC & condenser/exterior & deck painted, and 2026 new roof & waterproofed basement! Outdoor enthusiasts can walk the Trailhead to Memorial Park, and take advantage of the public volleyball/basketball/pickleball courts nearby. Enjoy the best of Brentwood living from this quaint residential community surrounded by tasty local restaurants and exceptional shopping with easy access to Hwys 40/64 & 170. A timeless blend of historic bungalow charm, modern comfort, and effortless everyday living!
Location
State MO
County St. Louis
Area 211 - Brentwood
Rooms
Basement Bath/Stubbed, Block, Full, Interior Entry, Storage Space, Sump Pump, Unfinished
Main Level Bedrooms 2
Interior
Interior Features Ceiling Fan(s), Granite Counters, Separate Dining, Special Millwork, Storage
Heating Forced Air, Natural Gas
Cooling Ceiling Fan(s), Central Air, Electric
Flooring Carpet, Ceramic Tile, Vinyl, Wood
Fireplaces Number 1
Fireplaces Type Living Room, Wood Burning
Fireplace Y
Appliance Stainless Steel Appliance(s), Dishwasher, Disposal, Dryer, Free-Standing Electric Range, Free-Standing Refrigerator, Washer, Gas Water Heater
Laundry Gas Dryer Hookup, Lower Level, Washer Hookup
Exterior
Parking Features true
Garage Spaces 1.0
Fence Back Yard, Chain Link, Fenced, Gate, Privacy, Wood
Pool None
Utilities Available Electricity Connected, Natural Gas Connected, Sewer Connected, Water Connected
View Y/N No
Roof Type Architectural Shingle
Private Pool false
Building
Lot Description Back Yard, Front Yard, Landscaped, Near Park, Rectangular Lot, Some Trees
Story 1
Sewer Public Sewer
Water Public
Level or Stories One
Structure Type Stucco
Schools
Elementary Schools Mark Twain Elem.
Middle Schools Brentwood Middle
High Schools Brentwood High
School District Brentwood
Others
Ownership Private
Acceptable Financing Cash, Conventional, FHA, VA Loan
Listing Terms Cash, Conventional, FHA, VA Loan
Special Listing Condition Standard
Read Less
Bought with Sam Row
NEARBY SCHOOLS & BUSINESSES
GET MORE INFORMATION