


For more information regarding the value of a property, please contact us for a free consultation.
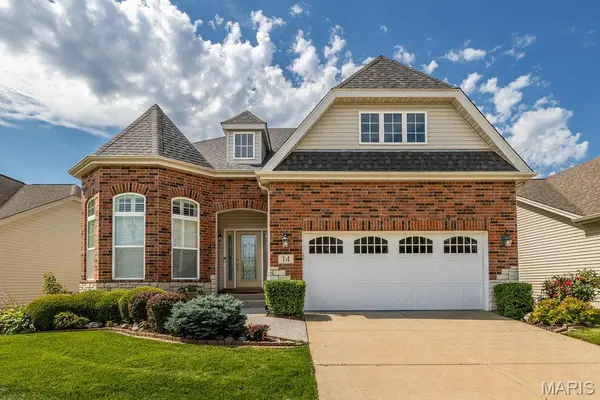
14 Burgundy Place DR Dardenne Prairie, MO 63368
Want to know what your home might be worth? Contact us for a FREE valuation!

Our team is ready to help you sell your home for the highest possible price ASAP
Key Details
Sold Price $510,000
Property Type Single Family Home
Sub Type Villa
Listing Status Sold
Purchase Type For Sale
Square Footage 3,521 sqft
Price per Sqft $144
Subdivision Barathaven
MLS Listing ID 26040273
Sold Date 10/08/26
Style Other,Ranch,Traditional
Bedrooms 3
Full Baths 3
HOA Fees $175/mo
Year Built 2007
Annual Tax Amount $6,102
Lot Size 5,662 Sqft
Acres 0.13
Property Sub-Type Villa
Property Description
Absolutely stunning ranch with brick & stone front & beautiful landscaping. High hip roof line for the extra high ceilings inside. Enter the large hardwood entry foyer. Large dining room on the left w/12ft ceilings with big 3 window bay. Kitchen offers 10ft ceilings, beautiful maple cabinets, dbl oven, stainless steel appliances, granite counters, breakfast bar & large pantry. Nice roomy breakfast room area. Huge family room w/12 ft ceilings, crown molding, gas fireplace & door that leads to your huge 15X11 screened in , covered composite deck w/12ft ceiling & awesome view of trees and pond. Huge primary suite w/ 3 window bay, coffered ceiling, 2 walk in closets, luxury bath with dbl vanity & make up area, large corner, jetted tub, large walk in marble shower. Second bedroom with large hall full bath. Main floor laundry room with cabinets & shelving. Wide staircase leads to finished lower-level w/9ft pour with lots of room in the family room w/gas fireplace & game room with nice wet bar w/cabinets 7 bar stool seating. Walks out to large, covered patio. 3rd full bath with large walk-in shower. 3rd large bedroom with 2 full size windows & walk in closet. Still offers plenty of storage or workshop area in unfinished area. Oversized 2 car garage is 22ft deep & 20ft wide. All this & Roof was replaced in 2025, HVAC replaced in 2022, Hot water heater 2022. Plus your yard maintenance and snow removal, sprinkler system is taken care of. Roof replaced 11 of 2025. HVAC replaced 07-2022, Hot water heater replaced 09-2022. Make your appointment today!!
Location
State MO
County St. Charles
Area 410 - Francis Howell
Rooms
Basement 9 ft + Pour, Bathroom, Partially Finished, Radon Mitigation, Sleeping Area, Sump Pump, Walk-Out Access
Main Level Bedrooms 2
Interior
Interior Features Breakfast Bar, Breakfast Room, Ceiling Fan(s), Coffered Ceiling(s), Crown Molding, Custom Cabinetry, Granite Counters, High Ceilings, Pantry, Recessed Lighting, Separate Dining, Separate Shower, Walk-In Closet(s), Wet Bar
Heating Forced Air, Gas
Cooling Ceiling Fan(s), Central Air
Flooring Carpet, Ceramic Tile, Hardwood
Fireplaces Number 2
Fireplaces Type Basement, Living Room
Fireplace Y
Appliance Stainless Steel Appliance(s), Gas Cooktop, Dishwasher, Disposal, Microwave, Double Oven, Refrigerator
Laundry Laundry Room, Main Level
Exterior
Parking Features true
Garage Spaces 2.0
Fence None
Utilities Available Cable Available
Amenities Available Association Management
View Y/N No
Building
Lot Description Adjoins Common Ground, Landscaped, Level
Story 1
Sewer Public Sewer
Water Public
Level or Stories One
Structure Type Brick Veneer,Stone Veneer,Vinyl Siding
Schools
Elementary Schools John Weldon Elem.
Middle Schools Francis Howell Middle
High Schools Francis Howell High
School District Francis Howell R-Iii
Others
HOA Fee Include Maintenance Grounds,Common Area Maintenance,Snow Removal
Ownership Private
Acceptable Financing Cash, Conventional, VA Loan
Listing Terms Cash, Conventional, VA Loan
Special Listing Condition Standard
Read Less
Bought with Tony Pykiet
NEARBY SCHOOLS & BUSINESSES
GET MORE INFORMATION